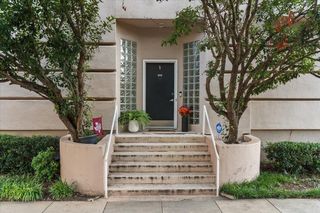
8619 Edgemere Road C, Dallas, TX 75225
- 2 beds |
- 2 baths |
- 1,556 sqft
 Condominium
  Built in 1958
  1.04acre lot
 —— car garage
  $204/sqft
  Listed 15 days ago
Property Description
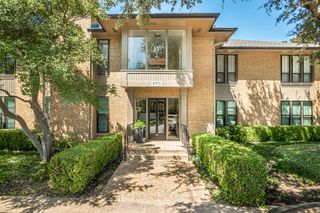
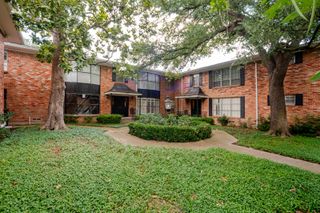
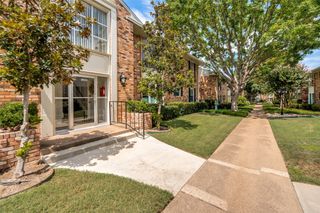
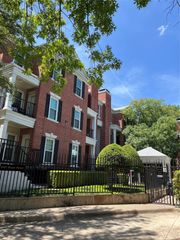
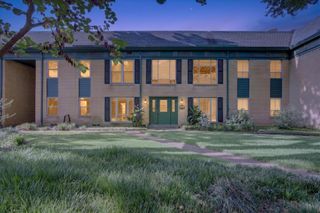
Monthly HOA dues are the lowest Behind the Pink Wall. Beautifully updated second-floor unit featuring an open, light-filled floorplan with plantation shutters throughout. The living and dining areas offer vinyl plank flooring, fresh paint, new ceiling and bath lighting, cans lights also, & updated hardware including door knobs and cabinet pulls. The kitchen includes granite counters, tile flooring, a breakfast area, and updated baths with tile floors. A charming 9x3 balcony sits off the second bedroom—perfect for an office or reading nook—and is complemented by a large walk-in closet. The primary suite offers an ensuite bath, dressing counter, and two walk-in closets. Both bedrooms are generously sized, easily accommodating a sitting area and desk. Additional highlights include: Large dining area with dry bar or butler’s pantry, Stackable washer-dryer in hall closet, Low HOA fees cover: all utilities, exterior maintenance, HVAC chilled water system,. Owner responsible only for interior mechanics & interior insurance. Beautiful community pool area. Fantastic location close to Preston Center, NorthPark, and numerous restaurants, shops, and grocery stores.
- Listing Status:
- Active
- Data Last Updated:
- August 16, 2026 at 9:18PM
- Listing Office:
- Allie Beth Allman & Assoc. : 214-521-7355
- Listing Agent:
- Susan Bratton :
- Contact:
- 214-546-5304
- MLS ID:
- 21347499

- General: Balcony
- Style: Traditional
- Pool: FencedIn GroundPoolWater Feature
- Parking: Alley AccessCarport
- Windows: Shutters
- General: Brick1Pillar/Post/Pier
- HOA Amenities: Maintenance Front YardAssociation ManagementElectricityGasInsuranceMaintenance GroundsMaintenance StructureSewerTrashUtilitiesWater683.0Monthly
- Originating MLS: NTR
- School District: Dallas ISD
- County: Dallas
- Zoning: PARK FONTAINE CONDOMINIUMS BLK G/5463 LOTS 1-00C55450000A00004
- Utilities: Sewer AvailableWater Available
- Water: Public
- Sewer: Public Sewer
- Source: NTR
This listing courtesy of Susan Bratton , Allie Beth Allman & Assoc.
Monthly Payment
- Principal & Interest $
- Property Taxes $
- Home Insurance $
- VA Funding Fee $

 New - 5 hours ago