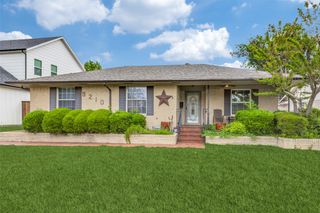
8809 Liptonshire Drive, Dallas, TX 75238
- 3 beds |
- 2 baths |
- 1,652 sqft
 Single-Family Home
  Built in 1958
  7,187sqft lot
 1 car garage
  $363/sqft
  Listed 1 day ago
Property Description
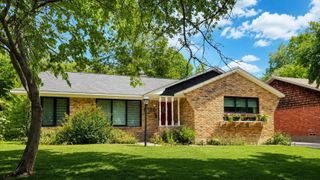
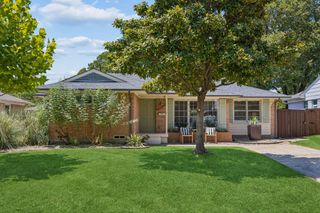
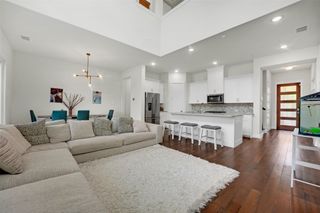
Nestled in the HIGHLY SOUGHT AFTER “L” STREETS and located in AWARD WINNING RICHARDSON ISD, this BEAUTIFULLY UPDATED, MOVE-IN-READY home offers a perfect blend of style and functionality. Step inside through the ETCHED GLASS FRONT DOOR to discover an OPEN FLOORPLAN filled with NATURAL LIGHT, highlighted by a LARGE BAY WINDOW in the living area. A DEDICATED OFFICE just off the living room provides the ideal space for working from home. The kitchen features DESIGNER-INSPIRED, CUSTOM-CRAFTED CONTINUOUS-LENGTH ARCHITECTURAL COUNTERTOPS that create a seamless custom look and bring warmth, character, and furniture-grade elegance to the heart of the home, while the VERSATILE ROLLING ISLAND offers flexibility as both a prep area and a casual dining area. BEAUTIFUL NEW FLOORING enhances the main living areas, complemented by RECENTLY REPLACED BEDROOM CARPET and FRESH INTERIOR PAINT for a crisp, polished look throughout. The SPACIOUS PRIMARY SUITE features a FULLY REMODELED ENSUITE BATH with a GORGEOUS WALK-IN SHOWER accented by DESIGNER TILE. The SECONDARY BATH has also been UPDATED with STYLISH DECORATIVE TILEWORK and a CONTEMPORARY VESSEL SINK. Outdoors, enjoy a LARGE BACKYARD with a WOOD FENCE, a GENEROUS DECK right off the kitchen, and a DEDICATED GAS GRILL HOOKUP—perfect for family gatherings and cookouts. CONVENIENTLY LOCATED near shopping, restaurants, schools, and highways for easy commutes. Offering the perfect blend of LOCATION, UPDATES, and EXCEPTIONAL VALUE, this beautifully refreshed home is ready for its next chapter. DON’T MISS THE OPPORTUNITY TO MAKE IT YOURS TODAY! This one has it all! THE ONLY THING MISSING IS YOU!
- Listing Status:
- Active
- Data Last Updated:
- August 14, 2026 at 11:20PM
- Listing Office:
- Keller Williams Central : 469-467-7755
- Listing Agent:
- Marlaine Juett :
- Contact:
- 214-566-6935
- MLS ID:
- 21356457

- General: Private Yard
- Style: Detached
- Pool: None
- Parking: Garage Faces FrontGarage
- Roofing: Composition
- Windows: Bay Window(s)
- General: Brick1
- Originating MLS: NTR
- School District: Richardson ISD
- County: Dallas
- Zoning: LAKE HIGHLANDS ESTATES # 10 RESUB BLK P/731600000717763000000
- Fencing: Wood
- Utilities: Sewer AvailableWater Available
- Water: Public
- Sewer: Public Sewer
- Source: NTR
This listing courtesy of Marlaine Juett , Keller Williams Central
Monthly Payment
- Principal & Interest $
- Property Taxes $
- Home Insurance $
- VA Funding Fee $

 New - 2 hours ago