9110 Westglen Drive, Dallas, TX 75228
- 4 beds |
- 2 baths |
- 1,968 sqft
 Single-Family Home
  Built in 1961
  7,667sqft lot
 2 car garage
  $363/sqft
  Listed 5 days ago
Property Description
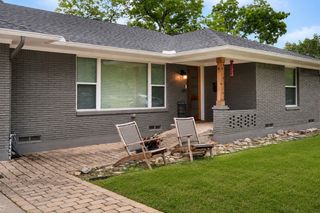
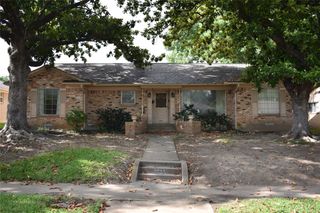
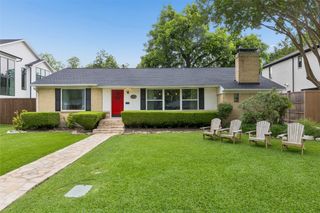
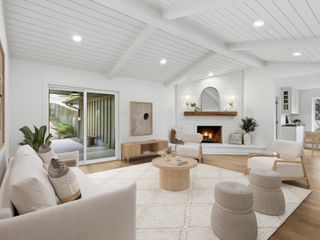
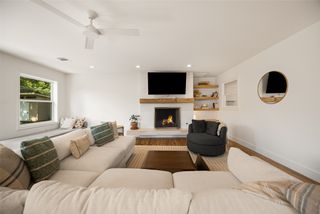
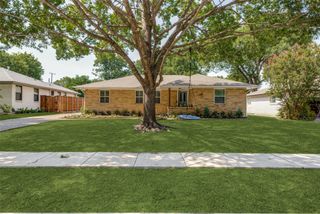
Welcome to 9110 Westglen Drive — a stunning modern farmhouse offering 4 bedrooms, 2 bathrooms, and 1,968 sq ft of beautifully redesigned living space. Expertly reimagined by The Twenty One Group, this home showcases high-quality materials, energy-efficient upgrades, and custom designer finishes throughout. Step inside to an inviting open layout featuring LVP flooring, fresh paint, curated accent walls, and a striking electric fireplace with floating shelves. The chef-inspired kitchen boasts soft-close cabinetry, Taj Mahal countertops, designer tile backsplash, under-cabinet lighting, and new stainless steel appliances, including a gas cooktop and oven-micro combo. A spacious pantry and dedicated laundry room add everyday convenience. Both bathrooms feel spa-like with frameless glass, custom niches, and premium tile. All bedrooms include custom closets and updated fixtures. Energy-efficient windows, enhanced attic insulation, and a 2026 HVAC system with new ducts and registers ensure year-round comfort. Additional mechanical upgrades include a 2026 tankless water heater, updated electrical, and PVC plumbing. Outside, enjoy refreshed landscaping, new backyard sod, cedar accents, a new privacy fence, and a fully functional sprinkler system. The rear 2-car garage, finished with drywall, provides excellent storage and utility. Located within the beautifully tree-lined, walkable, and family-friendly Casa Linda Forest neighborhood, this home offers unmatched East Dallas convenience — just minutes from White Rock Lake, the Dallas Arboretum, and a wide selection of East Dallas shops and restaurants. This move-in-ready home delivers the perfect blend of beautiful design, modern efficiency, and everyday lifestyle comfort.
- Listing Status:
- Active
- Data Last Updated:
- May 28, 2026 at 7:19AM
- Listing Office:
- Compass RE Texas, LLC : 214-814-8100
- Listing Agent:
- Sallie Laning :
- MLS ID:
- 21277707

- General: Private Yard
- Style: FarmhouseModernDetached
- Pool: None
- Parking: Alley AccessCoveredGarageOversizedGarage Faces Rear
- Roofing: Composition
- General: Brick1Slab
- Originating MLS: NTR
- School District: Dallas ISD
- County: Dallas
- Zoning: CASA LINDA FOREST BLK F/7295 LT 1000000706789000000
- Fencing: Back YardFencedPrivacy
- Utilities: Electricity AvailableSewer AvailableWater Available
- Water: Public
- Sewer: Public Sewer
- Source: NTR
- Exclusions: all staging items
This listing courtesy of Sallie Laning , Compass RE Texas, LLC
Monthly Payment
- Principal & Interest $
- Property Taxes $
- Home Insurance $
- VA Funding Fee $

 New - 20 hours ago