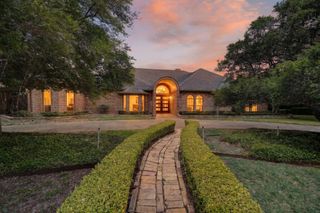
9123 Windcrest Drive, Dallas, TX 75243
- 3 beds |
- 3 baths |
- 2,804 sqft
 Single-Family Home
  Built in 1974
  9,191sqft lot
 2 car garage
  $294/sqft
  Listed 5 days ago
Property Description
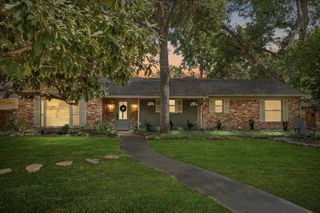
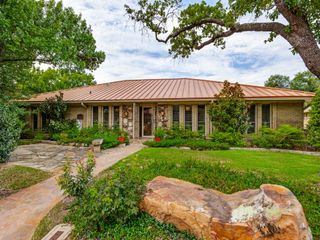
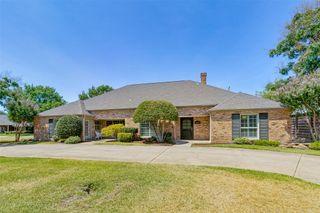
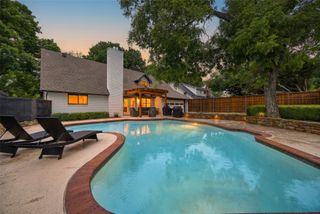
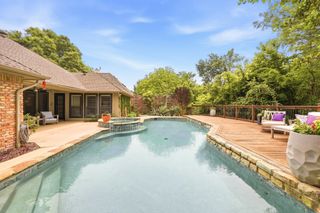
Beautifully updated Mid-Century Ranch nestled in Lake Highlands’ coveted Town Creek neighborhood, surrounded by mature trees and just a short walk from Forest Meadow Trails and Park and zoned to the award-winning Richardson ISD. Nearly $185,000 in recent improvements blends thoughtful design with substantial infrastructure upgrades, including new PVC plumbing in 2025, a newer 5-ton, 17-SEER HVAC system with a gas furnace, new sprinkler system with drip irrigation, updated concrete walkways, and extensive privacy fencing. A custom steel-and-wood gate opens to a secluded front courtyard transformed into a resort-inspired outdoor retreat, featuring a 15-foot Master Spas swim spa surrounded by custom Trex decking. Designed as an extension of the home, this private space creates a striking arrival and an ideal setting for entertaining or unwinding. Inside, abundant natural light highlights warm wood floors, clean architectural lines, and thoughtful updates throughout. A floor-to-ceiling brick fireplace with a custom oak mantle anchors the living space, complemented by custom oak cabinetry and a built-in wine cooler. Fresh interior and exterior paint enhances the home’s bright, inviting feel and connection to its multiple outdoor garden spaces. The backyard continues the emphasis on privacy and outdoor living with a newer weather-treated pine deck framed by 8-foot cedar board-on-board fencing. Architecturally distinctive, design-forward, and extensively improved, 9123 Windcrest offers a rare blend of Mid-Century character, modern functionality, and private indoor-outdoor living in the heart of Dallas.
- Listing Status:
- Active
- Data Last Updated:
- August 26, 2026 at 12:20PM
- Listing Office:
- Compass RE Texas, LLC : 682-226-6938
- Listing Agent:
- Denise Johnson :
- Contact:
- 817-601-0865
- MLS ID:
- 21361444

- General: CourtyardGardenLightingRain Gutters
- Style: Contemporary/ModernMid-Century ModernRanchDetached
- Pool: Above GroundPool
- Parking: Door-SingleDrivewayGarageGarage Door Opener
- Roofing: Composition
- General: Brick1Pillar/Post/PierSlab
- HOA Amenities: Security40.0Annually
- Originating MLS: NTR
- School District: Richardson ISD
- County: Dallas
- Zoning: TOWN CREEK BLK 2/8150 LOT 1800000794180200000
- Fencing: Wood
- Utilities: Water AvailableCable Available
- Water: Public
- Source: NTR
This listing courtesy of Denise Johnson , Compass RE Texas, LLC
Monthly Payment
- Principal & Interest $
- Property Taxes $
- Home Insurance $
- VA Funding Fee $

 New - 22 hours ago