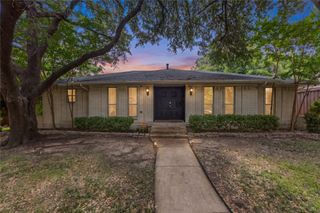
9140 Sweetwater Drive, Dallas, TX 75228
- 3 beds |
- 2 baths |
- 2,058 sqft
 Single-Family Home
 Built in 1983
 7,797sqft lot
 2 car garage
 $219/sqft
 Listed 22 days ago
Property Description
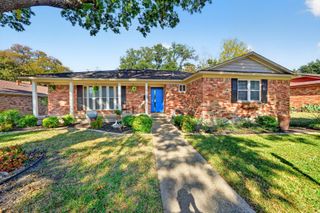
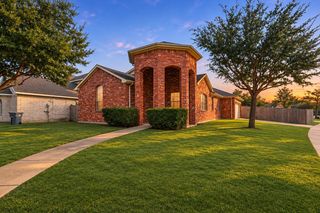
MOTIVATED SELLER!!! BRING ALL OFFERS!!! Step inside this light, bright, and charming East Dallas home featuring generous living spaces and beautiful architectural details throughout. A welcoming dining room greets you upon entry, while the expansive living room draws you in with vaulted ceilings, skylights, a fireplace, built-ins and detailed millwork. Multiple living and dining areas offer plenty of flexibility for entertaining, working from home or everyday living. The kitchen features granite countertops, Bosch appliances and a breakfast bar overlooking the adjoining breakfast area. A versatile flex space just off the kitchen is ideal for a home office, additional living area or whatever best suits your needs. Vaulted ceilings add to the spacious feel of the primary suite, complete with a large walk-in closet and en-suite bath with dual vanities, separate tub and shower. French doors lead to the covered patio and pergola overlooking the private backyard with mature trees, perfect for relaxing or entertaining outdoors. This home has been thoughtfully updated throughout, with major improvements including a 2021 roof, 2023 tankless water heater, and new HVAC system and ductwork in 2024. A rear-entry two-car garage provides additional workspace and storage. Tucked along a quiet, tree-lined street in a prime East Dallas location, just minutes from White Rock Lake, the Dallas Arboretum, neighborhood parks and more.
- Listing Status:
- Active
- Data Last Updated:
- November 22, 2026 at 6:19PM
- Listing Office:
- Allie Beth Allman & Assoc. : 214-521-7355
- Listing Agent:
- Kristen Thornhill :
- Contact:
- 214-537-3582
- MLS ID:
- 21424680

- Style: TraditionalDetached
- Pool: None
- Parking: GarageOn Street
- Roofing: Composition
- General: Brick1Slab
- Originating MLS: NTR_NTREIS
- School District: Dallas ISD
- County: Dallas
- Zoning: 00738900020290000
- Fencing: Wood
- Utilities: Sewer AvailableWater Available
- Water: Public
- Sewer: Public Sewer
- Source: NTR_NTREIS
This listing courtesy of Kristen Thornhill , Allie Beth Allman & Assoc.
Monthly Payment
- Principal & Interest $
- Property Taxes $
- Home Insurance $
- VA Funding Fee $

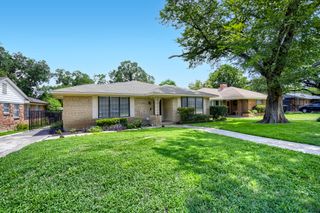
 New - 2 days ago