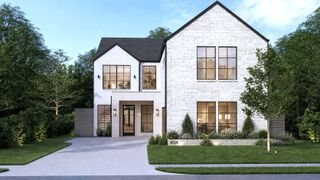
9230 Springwater Drive, Dallas, TX 75228
- 5 beds |
- 6 baths |
- 3,907 sqft
 Single-Family Home
 Built in 1964
 0.41acre lot
 2 car garage
 $358/sqft
 Listed 8 days ago
Property Description
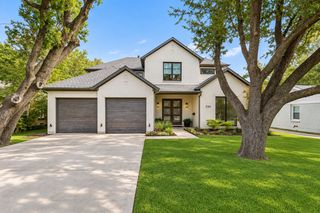
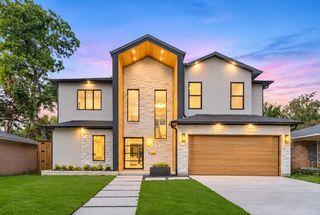
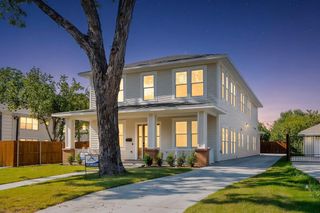
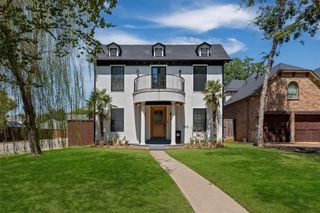
Stunning, extensively renovated 5-bedroom, 5.5-bath home offering 3,907 square feet of luxury living on a heavily treed 0.41-acre creek lot at the entrance of a quiet cul-de-sac. Thoughtfully redesigned with exceptional craftsmanship, this home features 3 living areas, 2 laundry rooms, custom white oak cabinetry throughout, white oak hardwood floors, luxurious marble tile, and marble and quartz countertops. The ideal floor plan includes a spacious primary suite and guest bedroom downstairs, plus three additional bedrooms, each with a private bath, and a versatile flex space upstairs. The primary retreat boasts vaulted ceilings, a private deck overlooking the lush backyard, and a spa-inspired bathroom with vaulted ceilings, an oversized shower featuring dual showerheads and a rainfall showerhead, and a freestanding soaking tub. The chef’s kitchen showcases a 48-inch gas range, 48-inch built-in refrigerator, and oversized pantry complete with coffee bar and beverage refrigerator, as well as a butler's pantry. A spacious mudroom and laundry room offer abundant storage, with an additional upstairs hookup for a stackable washer and dryer. Enjoy exceptional privacy and serene creek views surrounded by mature trees. Extensive upgrades include: All-new HVAC and ductwork, upgraded PVC plumbing throughout, new main drain line, all-new electrical wiring, new electrical panel with upgraded 320-amp service, new hot water heaters, new roof, and new gutters. A rare opportunity to own a beautifully reimagined home combining timeless design, modern luxury, and a spectacular natural setting.
- Listing Status:
- Active
- Data Last Updated:
- November 22, 2026 at 6:19PM
- Listing Office:
- Compass RE Texas, LLC : 214-814-8100
- Listing Agent:
- Courtney Smith :
- Contact:
- 832-652-1260
- MLS ID:
- 21435546

- General: Private YardRain Gutters
- Style: TraditionalDetached
- Pool: None
- Parking: DrivewayGarageGarage Door OpenerGarage Faces Side
- Roofing: Composition
- General: Brick2Slab
- Originating MLS: NTR_NTREIS
- School District: Dallas ISD
- County: Dallas
- Zoning: LINDENWOOD PARK 2ND INST BLK R/7295 LT 25 VOL00000707401000000
- Fencing: Back YardChain LinkWood
- Utilities: Sewer AvailableWater AvailableCable Available
- Water: Public
- Sewer: Public Sewer
- Source: NTR_NTREIS
- Exclusions: All Staging. Any and all personal belongings NOT considered a Fixture.
This listing courtesy of Courtney Smith , Compass RE Texas, LLC
Monthly Payment
- Principal & Interest $
- Property Taxes $
- Home Insurance $
- VA Funding Fee $

 New - 1 day ago