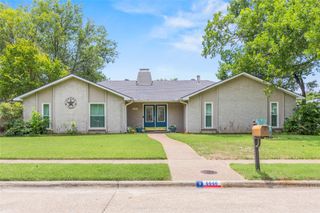
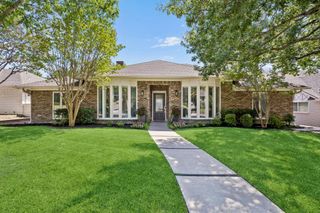
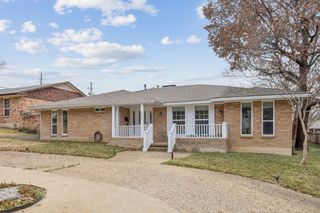
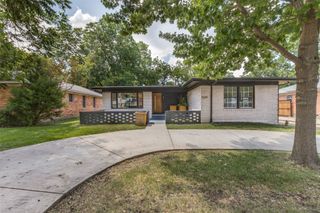
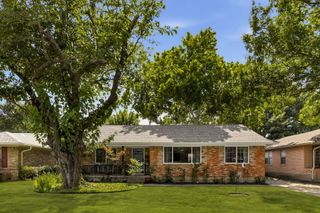
9240 Locarno Drive, Dallas, TX 75243
- 3 beds |
- 3 baths |
- 2,481 sqft
 Single-Family Home
  Built in 1972
  8,756sqft lot
 2 car garage
  $260/sqft
  Listed 4 days ago
Property Description
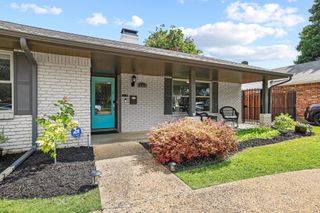
Nestled in the heart of Forest Meadows and just minutes from Lake Highlands, this well-maintained 3-bedroom, 2.5-bath home offers 2,481 square feet of space, character, and opportunity in one of Dallas' most desirable established neighborhoods. Featuring a game room, formal dining room, sunroom, and multiple living spaces, the flexible floor plan provides room to live, work, and entertain. The spacious living room is anchored by a cozy fireplace and showcases original built-ins that add both charm and functionality. Rich wood paneling brings warmth and character throughout the home, embracing a classic design element that is making a comeback in today's interiors. Additional built-ins in the breakfast nook offer the perfect place for display, storage, or a coffee bar. The sunroom provides endless possibilities and could easily serve as a home office, reading room, hobby space, or additional living area. A generous game room adds even more flexibility for entertaining, recreation, or a second living space. Situated on a generously sized lot, the property features a circular driveway, rear alley access, a detached 2-car garage, and an additional 2-car covered carport, providing exceptional parking and storage options. Owned and cared for by the same owners for many years, this home reflects true pride of ownership. While it offers the opportunity for cosmetic updates, it has been lovingly maintained and presents a rare chance to personalize a home to your own style and preferences. Rather than paying a premium for someone else's design choices, you'll have the freedom to create a space that reflects your vision while preserving the character and craftsmanship that make this home special. Located within Richardson ISD and close to shopping, dining, parks, and major commuter routes, this Forest Meadows gem offers the ideal combination of location, space, character, and potential.
- Listing Status:
- Active
- Data Last Updated:
- July 12, 2026 at 1:18PM
- Listing Office:
- Real Broker, LLC : 855-450-0442
- Listing Agent:
- Jill Smisek :
- MLS ID:
- 21299431

- Style: Detached
- Pool: None
- Parking: Alley AccessCircular DrivewayCoveredCarportDoor-SingleGarageGarage Door Opener
- General: 1
- Road/Access: All Weather Road
- Originating MLS: NTR
- School District: Richardson ISD
- County: Dallas
- Zoning: FOREST MEADOWS BLK B/8156 LOT 7 VOL2004087/7300000794275570000
- Utilities: Electricity AvailableElectricity ConnectedSewer AvailableWater AvailableCable Available
- Water: Public
- Sewer: Public Sewer
- Source: NTR
This listing courtesy of Jill Smisek , Real Broker, LLC
Monthly Payment
- Principal & Interest $
- Property Taxes $
- Home Insurance $
- VA Funding Fee $

 New - 1 day ago