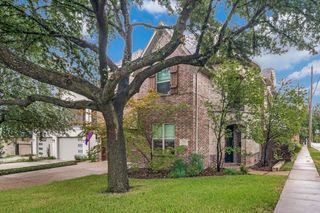
9339 Springwater Drive, Dallas, TX 75228
- 4 beds |
- 4 baths |
- 2,405 sqft
 Single-Family Home
  Built in 1964
  10,367sqft lot
 2 car garage
  $343/sqft
  Listed 6 days ago
Property Description
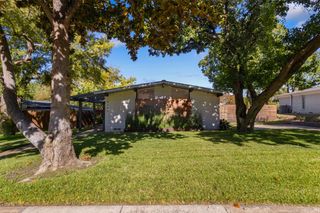
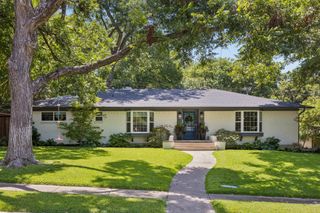
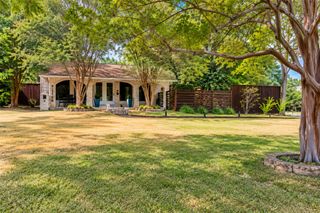
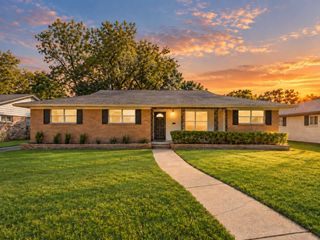
Beautifully renovated 2,405-square-foot, two-story home offering 4 bedrooms and 3.5 baths in an established Dallas neighborhood. Originally built in 1969, this home has been thoughtfully transformed for today's lifestyle while preserving the warmth and character that make an established home special. The bright, open floor plan features beautiful hardwood floors and an effortless flow between the kitchen, dining and living areas. At the heart of the home is a completely updated kitchen with a large island and seating, custom-style cabinetry, stone countertops, designer lighting, brass-toned fixtures and hardware, tile backsplash and new high-end appliances. The kitchen opens directly to the spacious living area, where a classic fireplace creates a warm focal point. French doors and abundant windows bring in natural light and provide an easy connection to the outdoor spaces. The flexible two-story layout includes four bedrooms and three-and-one-half baths, with every bathroom completely remodeled with updated tile, fixtures and finishes. Additional details include hardwood flooring, recessed lighting, substantial trim and a handsome wood-and-wrought-iron staircase. The renovation goes beyond finishes with new plumbing throughout, providing an important infrastructure upgrade rarely found in homes of this era. Outside, a wide covered front porch, mature trees, fresh landscaping and a fenced yard complement the home's classic architecture and create inviting spaces for outdoor living. Move-in ready and extensively updated, 9339 Springwater combines the character and mature setting of a 1969 Dallas home with the open layout, finishes and major improvements today's buyers want.
- Listing Status:
- Active
- Data Last Updated:
- October 13, 2026 at 3:20AM
- Listing Office:
- Monument Realty : 214-705-7827
- Listing Agent:
- Don Pratt :
- Contact:
- 214-244-2262
- MLS ID:
- 21404511

- Style: Detached
- Pool: None
- Parking: Alley AccessEnclosedGarageGarage Door OpenerGarage Faces Rear
- Roofing: AsphaltShingle
- General: Brick2Pillar/Post/Pier
- Originating MLS: NTR_NTREIS
- School District: Dallas ISD
- County: Dallas
- Zoning: LINDENWOOD PARK 2ND INST BLK M/7295 LT 28 SPR00000707197000000
- Fencing: Wood
- Utilities: Natural Gas AvailableSewer AvailableSeparate MetersWater Available
- Water: Public
- Sewer: Public Sewer
- Source: NTR_NTREIS
- Exclusions: Staging Furniture
This listing courtesy of Don Pratt , Monument Realty
Monthly Payment
- Principal & Interest $
- Property Taxes $
- Home Insurance $
- VA Funding Fee $

 New - 3 days ago