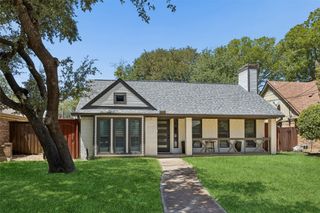
9410 Creel Creek Drive, Dallas, TX 75228
- 3 beds |
- 3 baths |
- 1,940 sqft
 Single-Family Home
  Built in 1966
  8,799sqft lot
 2 car garage
  $348/sqft
  Listed 5 days ago
Property Description
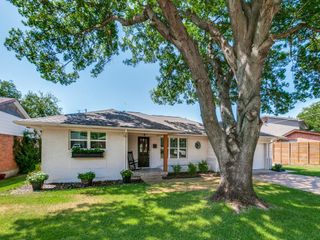
**STUNNING TOP TO BOTTOM REMODEL IN EAST DALLAS! Welcome to 9410 Creel Creek Drive, a beautifully reimagined 3 bedroom, 2.5 bath home with a dedicated office area in the desirable Casa Linda Forest area near White Rock Lake. Virtually every inch has been thoughtfully updated, giving you the style and finishes of a new home in an established Dallas neighborhood. The extensive renovation includes **NEW ROOF, NEW HVAC, NEW WINDOWS, NEW PLUMBING, NEW CABINETRY, NEW FLOORING, NEW FIXTURES, FRESH INTERIOR AND EXTERIOR PAINT, COMPLETELY REMODELED KITCHEN AND ALL NEW BATHROOMS**. The redesigned kitchen features beautiful new cabinetry and modern finishes and opens to bright, inviting living spaces ideal for entertaining and everyday living. A separate **office area** provides the flexibility buyers are looking for when working from home. Step outside to a generous backyard on an approximately 0.20 acre lot with room for a future pool, outdoor kitchen, entertaining area, pets and play area. The location is another standout. Enjoy **East Dallas living just minutes from White Rock Lake, the Dallas Arboretum and Casa Linda Plaza**, with convenient access to shopping, dining, recreation and Downtown Dallas. Spend weekends biking or walking the trails around White Rock Lake, exploring the Arboretum or enjoying everything this popular area of Dallas has to offer. With the major systems and finishes already replaced, this is more than an updated home. This home has gone through comprehensive remodel offering modern design, a flexible open floor plan, an incredible East Dallas location and true move in ready living!! Come see the transformation at **9410 Creel Creek Drive!**
- Listing Status:
- Active
- Data Last Updated:
- August 26, 2026 at 1:18PM
- Listing Office:
- Grand Realty Services : 972-731-6913
- Listing Agent:
- Kerri Rushing :
- Contact:
- 972-731-6913
- MLS ID:
- 21364906

- General: GardenLightingPrivate Yard
- Style: FarmhouseModernRanchTraditionalDetached
- Pool: None
- Parking: GarageGarage Faces Rear
- Roofing: Composition
- General: Brick1
- Originating MLS: NTR
- School District: Dallas ISD
- County: Dallas
- Zoning: LINDENWOOD PARK 3RD INST BLK N/7295 LT 26 CRE00000707290000000
- Fencing: Back YardWood
- Utilities: Electricity ConnectedNatural Gas AvailableSewer AvailableUnderground UtilitiesWater AvailableCable Available
- Water: Public
- Sewer: Public Sewer
- Source: NTR
This listing courtesy of Kerri Rushing , Grand Realty Services
Monthly Payment
- Principal & Interest $
- Property Taxes $
- Home Insurance $
- VA Funding Fee $

 New - 1 day ago