9600 Royal Lane 201, Dallas, TX 75243
- 2 beds |
- 2 baths |
- 1,064 sqft
 Condominium
  Built in 1983
  3.61acre lot
 —— car garage
  $149/sqft
  Listed 16 days ago
Property Description
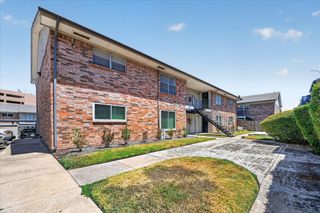
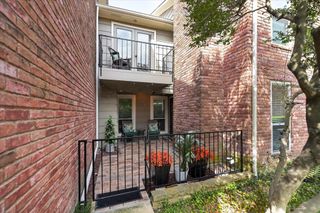
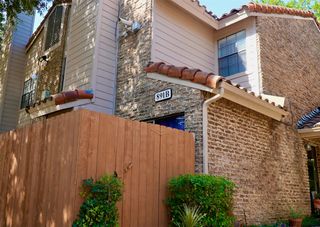
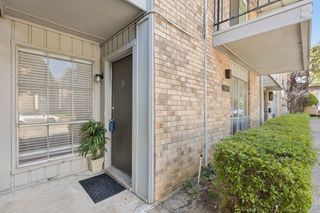
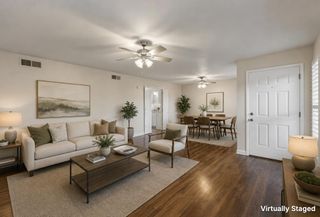
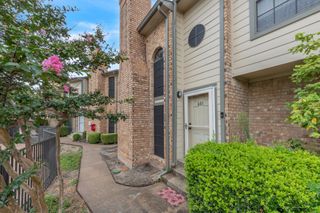
NOW FEATURING A REMODELED PRIMARY BATHROOM, NEW QUARTZ COUNTERTOPS, NEW STAINLESS STEEL RANGE AND MICROWAVE, UPDATED MOVE IN READY, AND AVAILABLE FOR IMMEDIATE POSSESSION. Featuring a remodeled primary bathroom, new quartz countertops, new stainless steel range and microwave, updated kitchen lighting, and new flooring in the bedroom closets. This beautifully maintained two bedroom, two bathroom condo offers a desirable split bedroom floor plan with a downstairs bedroom and full bath plus a private upstairs suite, ideal for roommates, guests, or a home office. The light filled living area features soaring ceilings, durable wood look flooring, a cozy wood burning fireplace, and an attached sunroom for flexible living space. Both bedrooms offer generous walk in closets, and outdoor living stands out with three private outdoor spaces: a patio off the living room, a patio off the downstairs bedroom, and a private balcony off the upstairs suite. Full sized washer, dryer, and refrigerator convey. HOA covers water, sewer, and trash, with quick access to US 75 and I 635, shopping, dining, and major employment centers. Easy to show, quick close welcome. Select photos are virtually staged.
- Listing Status:
- Active
- Data Last Updated:
- August 27, 2026 at 12:21AM
- Listing Office:
- Christie's Lone Star : 214-821-3336
- Listing Agent:
- Tara Mcgraw :
- Contact:
- 214-821-3336
- MLS ID:
- 21355443

- General: Balcony
- Style: Traditional
- Pool: GuniteIn GroundPool
- Parking: Additional ParkingAssignedAsphaltCommonCarport
- Roofing: Composition
- General: BrickConcreteWood Siding2Slab
- Road/Access: Asphalt
- HOA Amenities: Maintenance StructurePest ControlSewerSecurityTrashWater442.0Monthly
- Originating MLS: NTR
- School District: Richardson ISD
- County: Dallas
- Zoning: TRINITY ROYAL CONDOS BLK E/8145 3.605 ACS BLD00C73800000B00201
- Fencing: Wood
- Utilities: Electricity ConnectedNatural Gas AvailablePhone AvailableSewer AvailableSeparate MetersWater AvailableCable Available
- Water: Public
- Sewer: Public Sewer
- Source: NTR
This listing courtesy of Tara Mcgraw , Christie's Lone Star
Monthly Payment
- Principal & Interest $
- Property Taxes $
- Home Insurance $
- VA Funding Fee $

 New - 1 day ago