9600 Royal Lane 517, Dallas, TX 75243
- 2 beds |
- 1 bath |
- 914 sqft
 Condominium
 Built in 1983
 3.61acre lot
 —— car garage
 $153/sqft
 Listed 3 days ago
Property Description
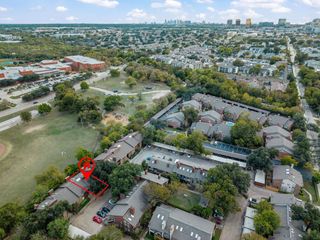
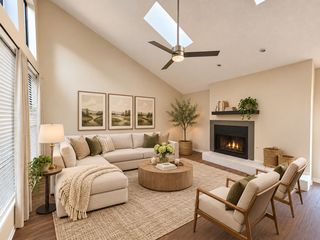
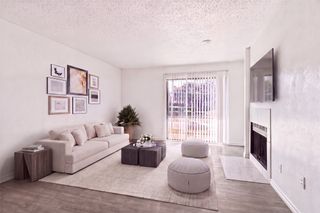
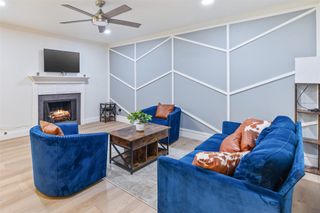
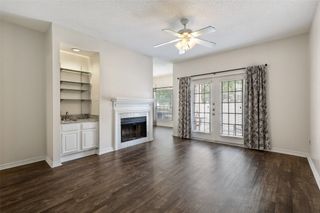
2-bedroom, 1-bath condo in Trinity Royal Condos in Dallas, Texas, with a vaulted living room, a brick fireplace, and a private balcony. Built in 1983, the unit has 914 square feet per public records. The living room has a vaulted ceiling with an exposed beam, a ceiling fan, angled upper windows, and a brick fireplace with a raised hearth. It opens to the dining area and a granite-top breakfast bar. The kitchen has granite countertops, white cabinets, a glass mosaic tile backsplash, a smooth-top electric cooktop, a stainless built-in microwave and wall oven, tile floors, and a double-door closet. The bedrooms include a vaulted ceiling with an exposed beam, a ceiling fan, a door to the balcony, a walk-in closet, closets with built-in shelves, and direct access to the bath. The bathroom has two granite-top vanities, white cabinets, a tub and shower combo with a glass door, and tile floors. A hall laundry closet has space for a stacked washer and dryer. Carpet runs through the living areas and bedrooms. The balcony has a wood railing. The community has a pool, covered carport parking, and landscaped grounds. Mandatory HOA. The complex sits on Royal Lane about 2 miles east of US-75 in Dallas. Richardson ISD. Dallas County, Texas. Claim your Piece of Texas.
- Listing Status:
- Active
- Data Last Updated:
- November 22, 2026 at 7:20PM
- Listing Office:
- Regal, REALTORS : 972-771-6970
- Listing Agent:
- Bill Moomaw :
- Contact:
- 903-880-3989,903-880-3989
- MLS ID:
- 21437408

- General: BalconyLighting
- Style: Traditional
- Pool: NoneCommunity
- Parking: AssignedCarport
- Roofing: Composition
- Windows: Window Coverings
- General: Brick1Slab
- HOA Amenities: All Facilities307.0Monthly
- Originating MLS: NTR_NTREIS
- School District: Richardson ISD
- County: Dallas
- Zoning: TRINITY ROYAL CONDOS BLK E/8145 3.605 ACS BLD00C73800000E00517
- Fencing: Wrought Iron
- Utilities: Sewer AvailableWater Available
- Water: Public
- Sewer: Public Sewer
- Source: NTR_NTREIS
This listing courtesy of Bill Moomaw , Regal, REALTORS
Monthly Payment
- Principal & Interest $
- Property Taxes $
- Home Insurance $
- VA Funding Fee $

 New - 3 days ago