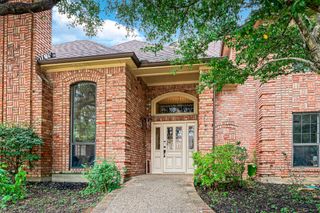
9648 Fallbrook Drive, Dallas, TX 75243
- 4 beds |
- 4 baths |
- 3,071 sqft
 Single-Family Home
  Built in 1973
  8,451sqft lot
 2 car garage
  $293/sqft
  Listed 12 days ago
Property Description
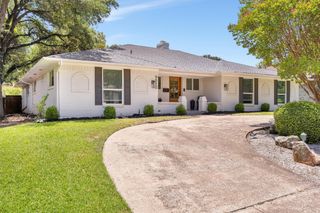
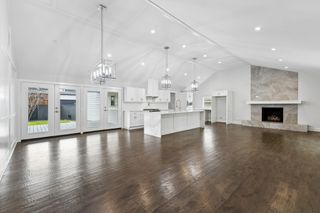
From the moment you step through the door, this updated Lake Highlands mid-century Ranch feels like a breath of fresh air. Sunlight streams across the white oak floors, drawing you into a wide-open kitchen and dining space designed for easy Sunday brunches and crowded holiday dinners, complete with a large island and a premium Whirlpool appliance package. The home’s layout tells a story of perfect balance. On one side, a primary living room centers around a cozy fireplace, while a flexible secondary living space makes for an ideal, quiet home office. When the Texas afternoon hits its peak, massive sliding glass doors invite you straight out to your own private backyard pool oasis. The main floor hosts two bright secondary bedrooms sharing a double-vanity Jack-and-Jill bath, alongside a spacious primary suite featuring a freestanding soaking tub and separate shower. Upstairs, a private fourth bedroom functions as its own secluded suite, offering guests or family an independent retreat with a massive walk-in closet and bath. Finished with a front circle drive for effortless guest parking, an epoxy-floored two-car garage, and quick access to local grocery spots and highways, this home is ready for its next chapter.
- Listing Status:
- Active
- Data Last Updated:
- July 28, 2026 at 6:19PM
- Listing Office:
- Dave Perry Miller Real Estate : 214-303-1133
- Listing Agent:
- Jason Saucedo :
- MLS ID:
- 21332354

- Style: Mid-Century ModernRanchDetached
- Pool: GuniteIn GroundPool
- Parking: Alley AccessCircular DrivewayDriveway
- Roofing: Composition
- General: Brick1Slab
- Originating MLS: NTR
- School District: Richardson ISD
- County: Dallas
- Zoning: TOWN CREEK BLK 8/8150 LOT 8 VOL76164/1287 DD000000794189400000
- Fencing: Wood
- Utilities: Sewer AvailableWater AvailableCable Available
- Water: Public
- Sewer: Public Sewer
- Source: NTR
This listing courtesy of Jason Saucedo , Dave Perry Miller Real Estate
Monthly Payment
- Principal & Interest $
- Property Taxes $
- Home Insurance $
- VA Funding Fee $

 New - 20 hours ago