9845 Lenel Place, Dallas, TX 75220
- 5 beds |
- 7 baths |
- 5,150 sqft
 Single-Family Home
  Built in 2026
  7,405sqft lot
 2 car garage
  $485/sqft
  Listed 1 day ago
Property Description
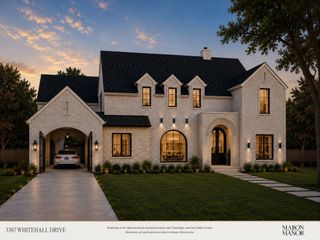
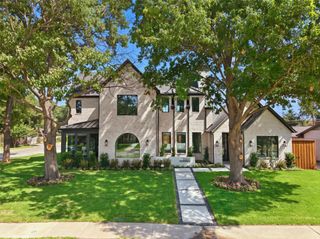
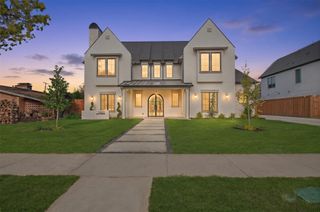
Luxury Two-Story Transitional Dallas Modern Home with white Stucco and IPE Wood for Clean Lines. Modern Large Windows, Custom Modern Metal & Glass Entry Door with open views is nestled among tree lined streets in the acclaimed Dallas Private School corridor in the heart of coveted Midway Hollow. Two-Story Foyer with 20-foot ceilings, Open Concept Living Area with a 72 inch Modern Linear Fireplace, Large 9-foot Island, Elegant Natural Stone Countertops, Custom Modern Cabinetry, Professional Series Wolfe and Subzero Appliances, Catering Kitchen and Pantry, Outdoor Covered Veranda, Upstairs Media Room, Game Room, Wet Bar and Loft. Luxurious Downstairs Master Suite with a wall of windows overlooks the backyard, a pampering Spa Bath with separate Tub and Walk in Shower and an Oversized Wardrobe with Custom Shelving and Trim. Downstairs there is also a large Guest Suite or Study with its own Private Bath and Walk in closet.
- Listing Status:
- Active
- Data Last Updated:
- August 26, 2026 at 8:21PM
- Listing Office:
- Shirley Boulter Davis, REALTOR : 972-680-0365
- Listing Agent:
- Shirley Davis :
- Contact:
- 972-680-0365
- MLS ID:
- 21369038

- Style: Contemporary/ModernDetached
- Pool: None
- Parking: Door-MultiDrivewayGarage Faces FrontGarageGarage Door OpenerInside Entrance
- General: Stucco2
- Originating MLS: NTR
- School District: Dallas ISD
- County: Dallas
- Zoning: GLENRIDGE ESTATES 3 BLK H/6220 LOT 1000000538309000000
- Utilities: Electricity ConnectedNatural Gas AvailableOtherSewer AvailableSeparate MetersUnderground UtilitiesWater AvailableCable Available
- Water: Public
- Sewer: Public Sewer
- Source: NTR
This listing courtesy of Shirley Davis , Shirley Boulter Davis, REALTOR
Monthly Payment
- Principal & Interest $
- Property Taxes $
- Home Insurance $
- VA Funding Fee $


 New - 23 hours ago