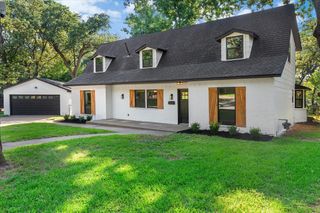
3403 Sunset Oaks Street, Dalworthington Gardens, TX 76016
- 4 beds |
- 3 baths |
- 3,289 sqft
 Single-Family Home
  Built in 1978
  9,017sqft lot
 2 car garage
  $190/sqft
  Listed 2 days ago
Property Description
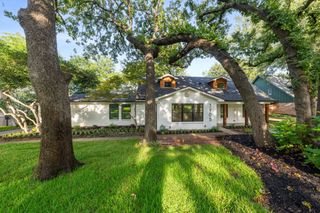
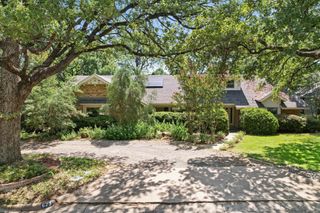
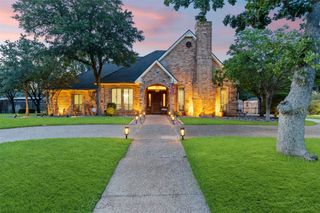
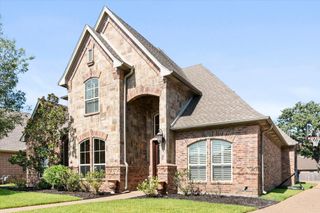
Welcome to your dream home in the highly sought-after community of Dalworthington Gardens —where location truly is everything! Situated on an oversized corner lot, this exceptional property offers incredible curb appeal, ample additional parking, and plenty of space to enjoy. Pride of ownership is evident throughout this meticulously maintained home, which was thoughtfully remodeled just a few years ago. Step inside to beautiful white oak flooring, updated designer lighting, recessed can lights, and an inviting open floor plan that's perfect for everyday living and entertaining. Featuring 4 spacious bedrooms and 3 full bathrooms, this home offers a unique split-bedroom layout. One private bedroom is tucked away on the opposite side of the home alongside a second living area, making it an ideal retreat for guests, in-laws, or a teenager seeking extra privacy. The primary suite is a true sanctuary, complete with a large walk-in closet and a stunning, recently remodeled spa-inspired bathroom featuring quartz countertops, floor-to-ceiling designer tile, a frameless glass walk-in shower, and luxurious finishes throughout. The chef's kitchen is sure to impress with updated cabinetry featuring soft-close doors and drawers, abundant counter space, and large windows that fill the home with natural light. Step outside to your own private backyard oasis. Whether you're hosting family gatherings or relaxing after a long day, you'll love the heated pool and spa, spacious patio, and beautifully landscaped yard. A recently installed privacy fence creates the perfect setting for entertaining. Additional upgrades include: Updated HVAC system components Updated gutters French drain system Energy-efficient gas utilities Gas fireplace Beautiful new front entry door Concrete side patio ideal for outdoor entertaining Homes with this combination of location, lot size, thoughtful updates, and resort-style amenities rarely become available.
- Listing Status:
- Active
- Data Last Updated:
- July 29, 2026 at 4:19AM
- Listing Office:
- Ultima Real Estate : 972-980-9393
- Listing Agent:
- Cory Badreddine :
- MLS ID:
- 21341961

- Style: RanchTraditionalDetached
- Pool: None
- Parking: DrivewayGarage Faces FrontGarageOn SiteOn Street
- Roofing: Composition
- Windows: Window Coverings
- General: Brick1Slab
- Originating MLS: NTR
- School District: Arlington ISD
- County: Tarrant
- Zoning: BROOKSIDE PARK ADDITION BLOCK 1R LOT 400318817
- Fencing: Back YardWood
- Utilities: Sewer AvailableWater AvailableCable Available
- Water: Public
- Sewer: Public Sewer
- Source: NTR
This listing courtesy of Cory Badreddine , Ultima Real Estate
Monthly Payment
- Principal & Interest $
- Property Taxes $
- Home Insurance $
- VA Funding Fee $

 New - 3 days ago