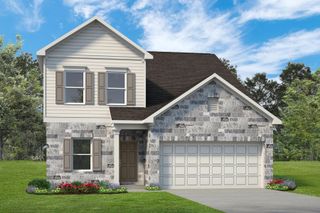
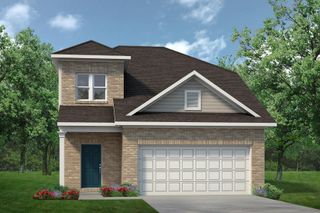
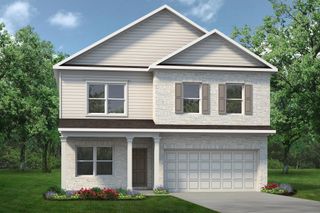
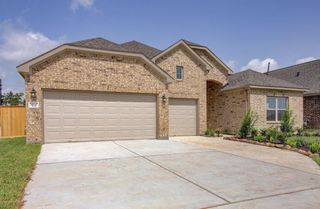
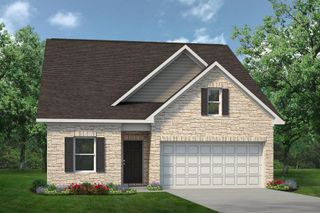
1049 Oakhurst Drive, Dayton, TX 77535
- 4 beds |
- 3 baths |
- 2,285 sqft
 Single-Family Home
  Built in 2026
  7,571sqft lot
 3 car garage
  $152/sqft
  Listed 12 days ago
Property Description
Discover the perfect blend of comfort and style in this spacious 2,285 sq. ft. home featuring 4 bedrooms and 2.5 bathrooms. Thoughtfully designed for everyday living and entertaining, this home offers an open-concept layout with beautiful upgrades throughout. The private owner's suite is a true retreat, complete with a relaxing soaking tub, separate walk-in shower, and generous space to unwind. Step outside to enjoy the covered patio overlooking a large backyard, providing plenty of room for outdoor gatherings, play, or future customization. Added conveniences include full gutters and a sprinkler system in both the front and back yards, making maintenance a breeze. With its functional floor plan, upgraded finishes, and exceptional outdoor space, this home is one you won't want to miss.
- Listing Status:
- Active
- Date Added:
- August 13, 2026
- Data Last Updated:
- August 25, 2026 at 5:06AM
- Listing Office:
- Pulte Homes MLS : 832-912-5600
- Listing Agent:
- Angeline Clark : 1+832-912-5600
- MLS ID:
- 97826702
- General: Side YardSprinkler System
- Style: Contemporary/Modern
- Parking: Attached
- Roofing: Composition
- General: BrickStoneStucco2Slab
- Road/Access: Asphalt
- HOA Amenities: 900.0Annually
- Originating MLS: Houston Association of Realtors
- School District: 74 - Dayton
- County: Liberty
- Zoning: 144090072640004140DA
- Fencing: Back YardCross FencedFull
- Water: Public
- Sewer: Public Sewer
- Source: Houston Association of Realtors
This listing courtesy of Angeline Clark , Pulte Homes MLS
Monthly Payment
- Principal & Interest $
- Property Taxes $
- Home Insurance $
- VA Funding Fee $

 New - 1 day ago