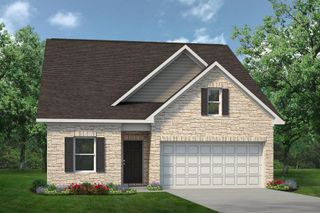
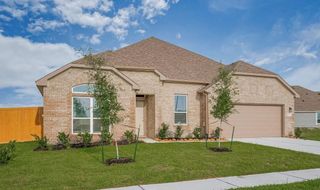
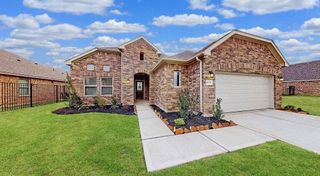
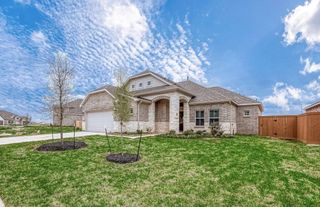
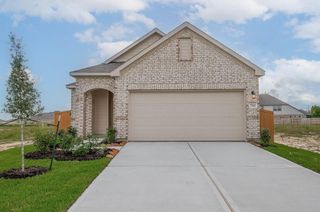
1053 Oakhurst Drive, Dayton, TX 77535
- 4 beds |
- 2 baths |
- 1,924 sqft
 Single-Family Home
  Built in 2026
  7,148sqft lot
 3 car garage
  $171/sqft
  Listed 12 days ago
Property Description
Welcome home to this beautifully upgraded 1,924 sq. ft. residence featuring 4 bedrooms and 2 bathrooms, perfectly designed for both everyday living and entertaining. The heart of the home is the expansive kitchen, offering abundant counter space and storage while opening seamlessly to the oversized living room, creating a bright and inviting gathering space for family and friends. The private owner's suite provides a relaxing retreat with a luxurious soaking tub, separate walk-in shower, and spacious layout. Throughout the home, you'll find numerous upgrades that add style, comfort, and value. Situated on an oversized lot, this property offers plenty of outdoor space to enjoy. The covered patio is perfect for relaxing evenings, weekend barbecues, or entertaining guests year-round. Combining an open-concept design, premium features, and a generous homesite, this home is a must-see.
- Listing Status:
- Active
- Date Added:
- August 13, 2026
- Data Last Updated:
- August 25, 2026 at 7:08AM
- Listing Office:
- Pulte Homes MLS : 832-912-5600
- Listing Agent:
- Angeline Clark : 1+832-912-5600
- MLS ID:
- 23036167
- General: Side YardSprinkler System
- Style: Contemporary/Modern
- Parking: Attached
- Roofing: Composition
- General: BrickStucco1Slab
- Road/Access: Asphalt
- HOA Amenities: 900.0Annually
- Originating MLS: Houston Association of Realtors
- School District: 74 - Dayton
- County: Liberty
- Zoning: 134090072640004130DA
- Fencing: Back YardCross FencedFull
- Water: Public
- Sewer: Public Sewer
- Source: Houston Association of Realtors
This listing courtesy of Angeline Clark , Pulte Homes MLS
Monthly Payment
- Principal & Interest $
- Property Taxes $
- Home Insurance $
- VA Funding Fee $

 New - 1 day ago