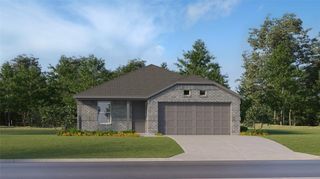
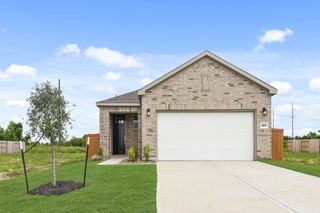
110 Thickets Grove, Dayton, TX 77535
- 4 beds |
- 2 baths |
- 1,385 sqft
 Single-Family Home
  Built in 2026
  7,427sqft lot
 2 car garage
  $152/sqft
  Listed 1 month ago
Property Description
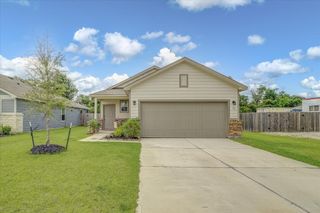
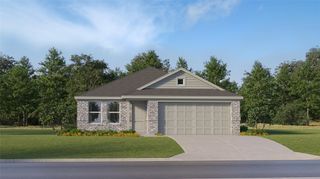
Experience luxury living in the highly sought-after River Ranch master-planned community, home to the spectacular crystal-clear lagoon, resort-style amenities, and endless outdoor recreation. This stunning new construction home by Colina Homes offers a thoughtfully designed one-story floor plan featuring 4 spacious bedrooms, 2 full bathrooms, and 2 car garage showcasing an open-concept. The living area features soaring ceilings open to the chef-inspired kitchen is the heart of the home, boasting a huge center island, abundant counter space, and seamless flow into the dining and family rooms perfect for entertaining. Retreat to the private primary suite featuring an oversized separate shower. Call/Text for your showing today!
- Listing Status:
- Active
- Date Added:
- June 5, 2026
- Data Last Updated:
- July 6, 2026 at 7:08AM
- Listing Office:
- Compass RE Texas, LLC - The Heights : 832-899-4788
- Listing Agent:
- Natasha Simon : 1+281-804-1720
- MLS ID:
- 23177497
- Style: RanchTraditional
- Parking: Attached
- Roofing: Composition
- General: BrickCement SidingWood Siding1Slab
- Road/Access: Concrete
- HOA Amenities: 925.0Annually
- Originating MLS: Houston Association of Realtors
- School District: 74 - Dayton
- County: Liberty
- Zoning: RIVER RANCH TRAILSSEC 4BLOCK 1LOT 52ACRES 0.1240007261000152000
- Fencing: Back Yard
- Water: Public
- Sewer: Public Sewer
- Source: Houston Association of Realtors
This listing courtesy of Natasha Simon , Compass RE Texas, LLC - The Heights
Monthly Payment
- Principal & Interest $
- Property Taxes $
- Home Insurance $
- VA Funding Fee $