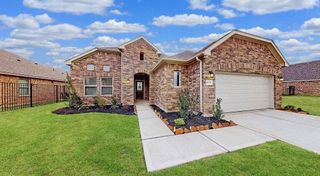
358 Dallas Meadows Drive, Dayton, TX 77535
- 4 beds |
- 3 baths |
- 2,486 sqft
 Single-Family Home
  Built in 2026
  8,194sqft lot
 3 car garage
  $154/sqft
  Listed 12 days ago
Property Description
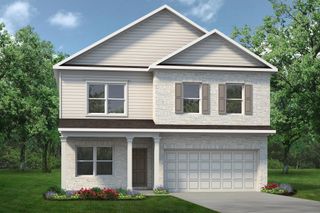
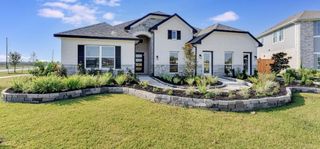
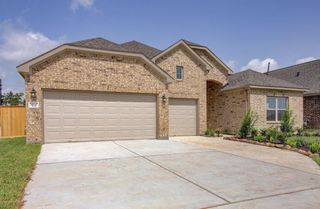
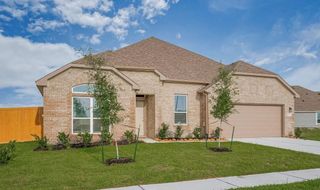
Welcome to the stunning Keller floor plan, offering 2,486 square feet of thoughtfully designed living space with 4 bedrooms, 2.5 bathrooms, and exceptional upgrades throughout. This beautifully appointed two-story home features a spacious open-concept layout, a gourmet kitchen with built-in appliances, and expansive living and dining areas perfect for entertaining. The upgraded exterior elevation showcases an impressive blend of stone and architectural details that create outstanding curb appeal. Step outside to the extended covered patio, ideal for relaxing or hosting gatherings year-round. With designer finishes, modern upgrades, and premium features throughout, this home truly has all the fixings and delivers the perfect combination of style, comfort, and functionality. Don't miss your opportunity to own one of the community's most desirable floor plans.
- Listing Status:
- Active
- Date Added:
- August 13, 2026
- Data Last Updated:
- August 25, 2026 at 5:06AM
- Listing Office:
- Pulte Homes MLS : 832-912-5600
- Listing Agent:
- Angeline Clark : 1+832-912-5600
- MLS ID:
- 22120736
- General: Side YardSprinkler System
- Style: Contemporary/Modern
- Parking: Attached
- Roofing: Composition
- General: BrickStoneStucco2Slab
- Road/Access: Asphalt
- HOA Amenities: 900.0Annually
- Originating MLS: Houston Association of Realtors
- School District: 74 - Dayton
- County: Liberty
- Zoning: 0260272620006020DA
- Fencing: Back YardCross FencedFull
- Water: Public
- Sewer: Public Sewer
- Source: Houston Association of Realtors
This listing courtesy of Angeline Clark , Pulte Homes MLS
Monthly Payment
- Principal & Interest $
- Property Taxes $
- Home Insurance $
- VA Funding Fee $

 New - 1 day ago