370 Dallas Meadows Drive, Dayton, TX 77535
- 4 beds |
- 3 baths |
- 2,719 sqft
 Single-Family Home
  Built in 2026
  8,102sqft lot
 3 car garage
  $144/sqft
  Listed 12 days ago
Property Description
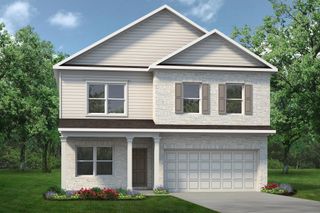
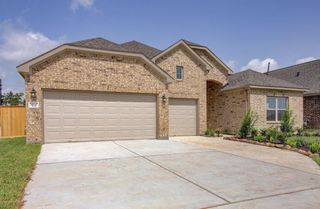
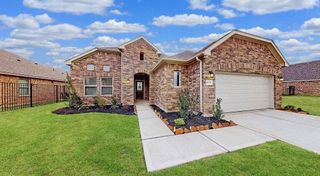
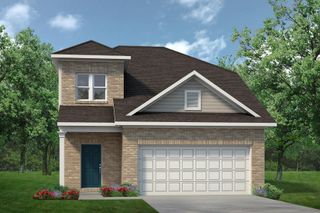
Welcome to the stunning Sweetwater floor plan, offering 2,719 sq. ft. of beautifully designed living space with 4 bedrooms and 2.5 bathrooms. This upgraded two-story home showcases exceptional curb appeal with striking stone accents and designer finishes throughout. The gourmet kitchen features built-in appliances, ample cabinetry, and an open-concept layout that flows seamlessly into the spacious living and dining areas. The private owner's suite offers a relaxing retreat, while the secondary bedrooms provide flexibility for family, guests, or a home office. An extended covered patio creates the perfect space for outdoor entertaining and year-round enjoyment. With premium upgrades and thoughtful details throughout, this move-in ready home perfectly blends style, comfort, and functionality.
- Listing Status:
- Active
- Date Added:
- August 13, 2026
- Data Last Updated:
- August 25, 2026 at 7:08AM
- Listing Office:
- Pulte Homes MLS : 832-912-5600
- Listing Agent:
- Angeline Clark : 1+832-912-5600
- MLS ID:
- 88147251
- General: Back Green SpaceSide YardSprinkler System
- Style: Contemporary/Modern
- Parking: Attached
- Roofing: Composition
- General: BrickStoneStuccoWood Siding2Slab
- Road/Access: Asphalt
- HOA Amenities: 900.0Annually
- Originating MLS: Houston Association of Realtors
- School District: 74 - Dayton
- County: Liberty
- Zoning: 0560272620006050DA
- Fencing: Back YardCross Fenced
- Water: Public
- Sewer: Public Sewer
- Source: Houston Association of Realtors
This listing courtesy of Angeline Clark , Pulte Homes MLS
Monthly Payment
- Principal & Interest $
- Property Taxes $
- Home Insurance $
- VA Funding Fee $

 New - 1 day ago