4216 Road 66128, Dayton, TX 77535
- 4 beds |
- 2 baths |
- 1,948 sqft
 Single-Family Home
  Built in 2026
  0.69acre lot
 3 car garage
  $205/sqft
  Listed 5 days ago
Property Description
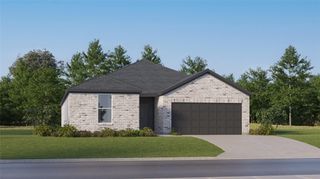
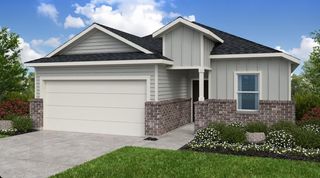
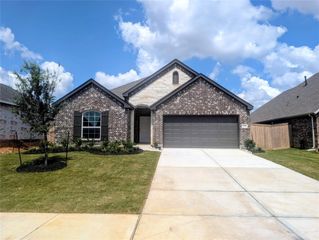
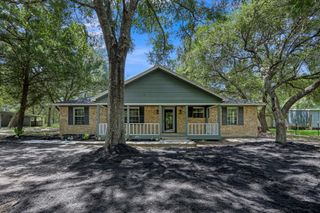
Welcome to the Canyon in Encino Estates, a single-story new construction home in Dayton, Texas. Offering approximately 1,948 sq. ft. with 4 bedrooms, 2 baths, and a 3-car garage, this Home Creations home delivers family-sized space and serious storage with the ease of single-story living. A covered front porch opens to a 10-foot Entry with a transom window. The Living Room features 10-foot ceilings and a fireplace framed flush to the ceiling, flowing into a Kitchen with oversized island, MW/oven tower, and 48-inch cabinets. The Dining Room features a 1-foot drop-down ceiling detail. The Primary Suite is privately set on its own side of the home with a tray ceiling, private bath with step-down shower, and generous walk-in closet. Three additional bedrooms sit across the home in a true split-bedroom floor plan, sharing a full bath. Bedroom 3 features the same 10-foot ceiling as the main living area. A Utility Room with mud bench, Coat Closet, and a 170 sq. ft. covered back patio.
- Listing Status:
- Active
- Date Added:
- July 1, 2026
- Data Last Updated:
- July 6, 2026 at 7:08AM
- Listing Office:
- Turner Mangum,LLC : 832-421-0077
- Listing Agent:
- Jared Turner : 1+832-421-0077
- MLS ID:
- 21592667
- Style: Traditional
- Parking: AttachedOversizedTandemGarage Door Opener
- Roofing: Composition
- Windows: Insulated/Low-E windows
- General: Insulation - Blown FiberglassBrickStoneWood Siding1Slab
- HOA Amenities: 450.0Annually
- Originating MLS: Houston Association of Realtors
- School District: 55 - Waller
- County: Liberty
- Zoning: Encino EstatesSec 7Block 3lot 11
- Fencing: Back Yard
- Water: Public
- Sewer: Septic Tank
- Source: Houston Association of Realtors
This listing courtesy of Jared Turner , Turner Mangum,LLC
Monthly Payment
- Principal & Interest $
- Property Taxes $
- Home Insurance $
- VA Funding Fee $

 New - 2 days ago