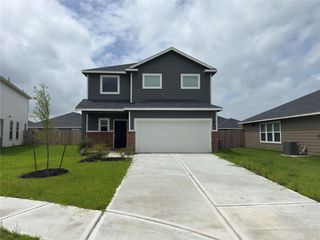
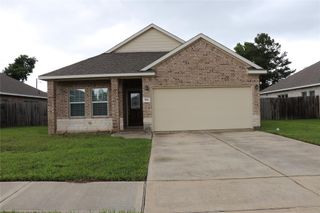
509 N Winfree Street, Dayton, TX 77535
- 3 beds |
- 2 baths |
- 1,894 sqft
 Single-Family Home
  Built in 1973
  7,501sqft lot
 —— car garage
  $119/sqft
  Listed 11 days ago
Property Description
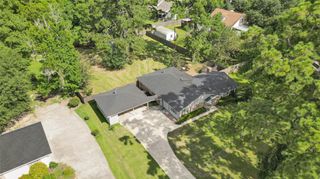
Small town city life is calling! Dayton is a growing community outside Houston where you can still enjoy country living with city convenience. This three bedroom, two bath home has been updated recently to include new laminate and carpet thruout, new dishwasher, HVAC system, and landscaping. Family-size fenced backyard. Carport and 2 car garage, gas fireplace in family room, Dining room area that can be used for an open office or library area, large Breakfast and kitchen with glass patio to backyard. Covered front porch for morning breakfast or waiting for school bus with kids. Just down the road is a community park with covered Basketball pavillion and kids play area. Home can be residential or business. Layout is perfect for Home Health or hospice care business as well. Survey Available.
- Listing Status:
- Active
- Date Added:
- August 14, 2026
- Data Last Updated:
- August 25, 2026 at 7:08AM
- Listing Office:
- Designed Realty Group : 281-324-1300
- Listing Agent:
- Darla Nunley : 1+713-705-1671
- MLS ID:
- 97076297
- Style: Ranch
- Parking: Attached Carport
- Roofing: Composition
- General: Brick1Slab
- Originating MLS: Houston Association of Realtors
- School District: 74 - Dayton
- County: Liberty
- Zoning: FRIEDMAN-BLOCK 1112BLOCK 16LOT PT 1 TR 1; PT 6 TR 2AC004420000151009
- Fencing: Back Yard
- Water: Public
- Sewer: Public Sewer
- Source: Houston Association of Realtors
This listing courtesy of Darla Nunley , Designed Realty Group
Monthly Payment
- Principal & Interest $
- Property Taxes $
- Home Insurance $
- VA Funding Fee $