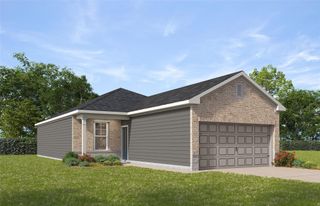
511 Johnson Street, Dayton, TX 77535
- 3 beds |
- 2 baths |
- 1,452 sqft
 Single-Family Home
  Built in 2026
  8,111sqft lot
 2 car garage
  $217/sqft
  Listed 27 days ago
Property Description
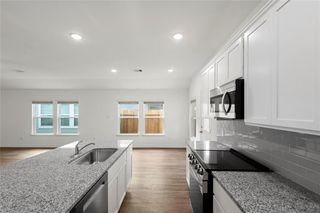
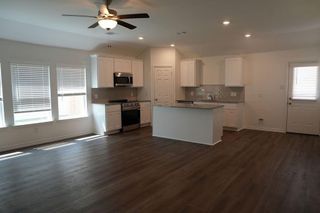
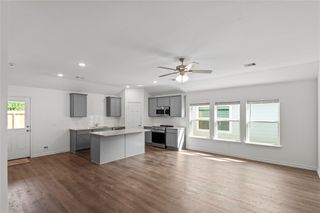
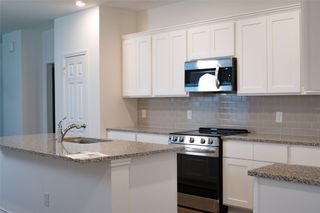
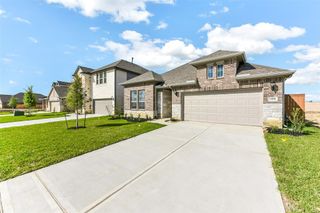
The Bastrop is a thoughtfully designed 3-bedroom, 2-bathroom home offering 1,580 square feet of stylish living space. The bright, open kitchen flows seamlessly into the family room, creating a welcoming space for everyday living and entertaining. The owner’s suite features a spacious walk-in closet and a luxury bath for added comfort. Throughout the home, you’ll find beautiful architectural details that add charm and character. Step outside and relax under your expanded covered patio, perfect for enjoying the outdoors in any season. The Bastrop combines beauty and function into an inviting home. Pecan Orchard Estates offers homes in the 77535 zip code with quick access to FM 1960, Highway 90 and FM 146, making commutes and daily errands simple. Whether you’re heading into Houston for work, shopping or entertainment, or staying closer to home in Dayton, this community keeps you connected while offering the peace of small-town living.
- Listing Status:
- Active
- Date Added:
- September 17, 2026
- Data Last Updated:
- October 14, 2026 at 6:08AM
- Listing Office:
- The Signorelli Company : 713-452-1700
- Listing Agent:
- Daniel Signorelli : 1+713-609-1986
- MLS ID:
- 45303870
- General: Back Green SpaceSprinkler System
- Style: Traditional
- Parking: AttachedGarage Door Opener
- Roofing: Composition
- Windows: Insulated/Low-E windows
- General: Batts InsulationInsulation - Blown FiberglassBrickCement Siding1Slab
- Road/Access: Concrete
- Originating MLS: Houston Association of Realtors
- School District: 74 - Dayton
- County: Liberty
- Zoning: 010122258573
- Fencing: Back YardFull
- Water: Public
- Sewer: Public Sewer
- Source: Houston Association of Realtors
This listing courtesy of Daniel Signorelli , The Signorelli Company
Monthly Payment
- Principal & Interest $
- Property Taxes $
- Home Insurance $
- VA Funding Fee $