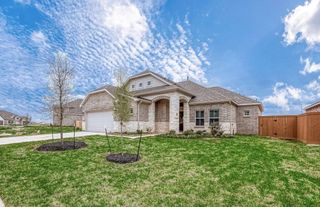
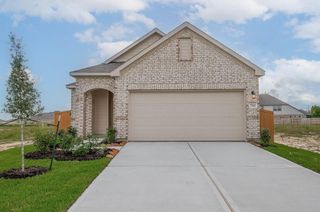
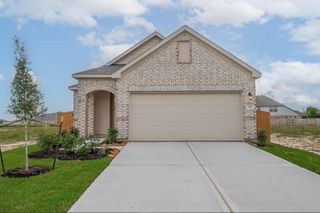
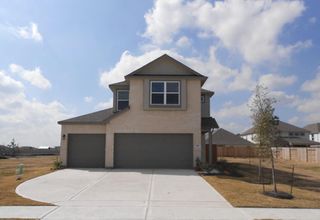
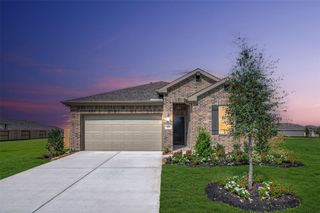
601 Burkett Street, Dayton, TX 77535
- 4 beds |
- 2 baths |
- 1,761 sqft
 Single-Family Home
  Built in 2022
  8,965sqft lot
 2 car garage
  $165/sqft
  Listed 1 month ago
Property Description
Welcome home to 601 Burkett Street, nestled on nearly a quarter-acre lot in the Pecan Orchard Estates community with no back neighbors! This beautifully maintained home offers 4 bedrooms, 2 full baths, and a 2-car garage. Step inside to an open-concept layout designed for effortless entertaining and everyday living. The stylish kitchen features rich dark cabinetry, granite countertops, spacious island and breakfast bar, overlooking the inviting family room with luxury vinyl plank flooring and abundant natural light. Unwind in the primary suite complete with a walk-in shower, garden tub, and walk-in closet. Two generously sized secondary bedrooms provide flexibility for family or guests. Enjoy evenings on the covered patio overlooking the expansive backyard. Conveniently located near shopping, dining, parks, schools, and major roadways for an easy commute, this home offers the perfect blend of comfort, space, and convenience. Check out the 3D tour and schedule your showing today!
- Listing Status:
- Active
- Date Added:
- July 22, 2026
- Data Last Updated:
- August 25, 2026 at 12:06PM
- Listing Office:
- Corcoran Genesis : 832-437-1822
- Listing Agent:
- Nicole Freer : 1+832-236-6438
- MLS ID:
- 14360585
- Style: Traditional
- Parking: AttachedGarage Door OpenerDouble-Wide Driveway
- Roofing: Composition
- Windows: Window Coverings
- General: Insulation - Blown FiberglassBrickCement SidingStone1Slab
- Road/Access: Concrete
- Originating MLS: Houston Association of Realtors
- School District: 74 - Dayton
- County: Liberty
- Zoning: PECAN ORCHARD ESTATESLOT 8ACRES .2058006984000008000
- Fencing: Back Yard
- Water: Public
- Sewer: Public Sewer
- Source: Houston Association of Realtors
This listing courtesy of Nicole Freer , Corcoran Genesis
Monthly Payment
- Principal & Interest $
- Property Taxes $
- Home Insurance $
- VA Funding Fee $

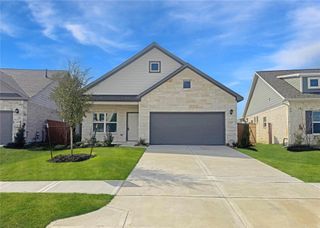
 New - 1 day ago