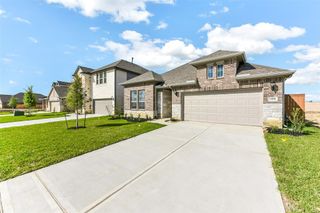
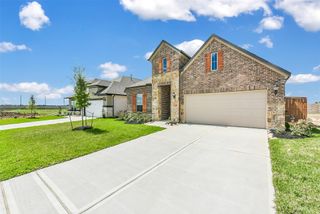
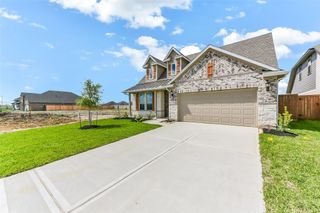
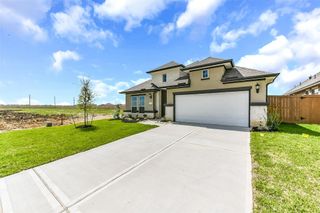
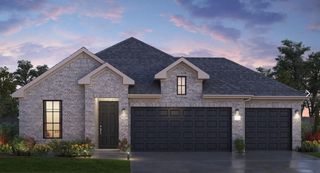
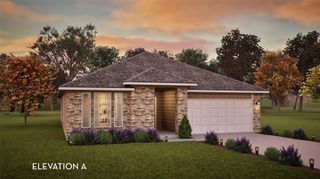
729 Stagecoach Drive, Dayton, TX 77535
- 4 beds |
- 3 baths |
- 1,863 sqft
 Single-Family Home
  Built in 2026
  6,939sqft lot
 3 car garage
  $190/sqft
  Listed 18 days ago
Property Description
Welcome to the Melbourne floor plan in River Ranch! Offering 1,863 square feet of beautifully designed single-story living, this home features 4 bedrooms, 3 bathrooms, a 3-car garage, and no back neighbors for added privacy. Step inside to a welcoming foyer that opens into a stunning open-concept living area highlighted by soaring vaulted ceilings and a spacious kitchen with a large island—perfect for entertaining family and friends. The cozy breakfast nook, convenient mudroom, and extended covered patio create the ideal space for everyday living and outdoor relaxation. The private primary suite offers a peaceful retreat with a luxurious en-suite bathroom featuring a separate soaking tub, walk-in shower, and generous walk-in closet. With its perfect blend of style, comfort, and functionality, the Melbourne is one of River Ranch’s most sought-after floor plans. Schedule your tour today and discover why so many buyers are choosing to call River Ranch home!
- Listing Status:
- Active
- Date Added:
- September 25, 2026
- Data Last Updated:
- October 13, 2026 at 10:08PM
- Listing Office:
- eXp Realty LLC : 888-519-7431
- Listing Agent:
- Jimmy Franklin : 1+281-949-6362
- MLS ID:
- 74642980
- Style: Traditional
- Parking: Attached
- Roofing: Composition
- General: Brick1Slab
- Road/Access: ConcreteCurbsGutters
- HOA Amenities: 925.0Annually
- Originating MLS: Houston Association of Realtors
- School District: 74 - Dayton
- County: Liberty
- Zoning: RIVER RANCH MEADOWSSEC 6BLOCK 1LOT 49ACRES 0.1593007259000149000
- Water: Water District
- Source: Houston Association of Realtors
This listing courtesy of Jimmy Franklin , eXp Realty LLC
Monthly Payment
- Principal & Interest $
- Property Taxes $
- Home Insurance $
- VA Funding Fee $