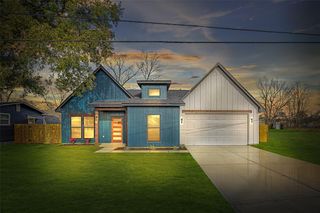
803 Clear Valley Lane, Dayton, TX 77535
- 4 beds |
- 3 baths |
- 1,857 sqft
 Single-Family Home
  Built in 2025
  5,249sqft lot
 2 car garage
  $148/sqft
  Listed 1 month ago
Property Description
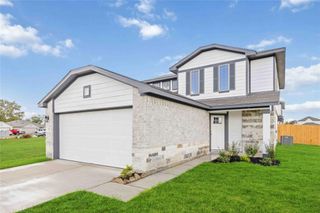
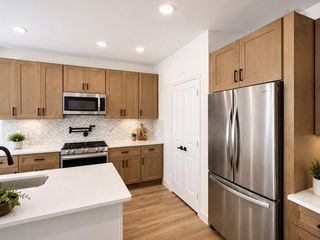
The Vail floorplan is a stylish and functional four-bedroom, two-and-a-half bath home. The open living and dining areas seamlessly flow into the kitchen, creating a welcoming atmosphere for gatherings. The generously sized owner's suite features an ensuite luxury bathroom for a private retreat, while the upstairs gameroom offers additional space for recreation and relaxation. The covered back patio allows for even more space to entertain. This floorplan is both practical and luxurious. This new home in Dayton, TX delivers modern design with open living spaces, a well-appointed kitchen and energy-saving features built to last. Its location within The Villages at Westpointe community in Dayton, TX, provides easy access to local shopping, dining and outdoor activities, making it a smart choice for buyers who want the benefits of new construction without the wait.
- Listing Status:
- Active
- Date Added:
- June 1, 2026
- Data Last Updated:
- July 6, 2026 at 7:08AM
- Listing Office:
- American Dream Realty -Houston : 346-662-5636
- Listing Agent:
- Jonathan Denissen : 1+346-662-5636
- MLS ID:
- 36259425
- Style: Traditional
- Parking: Attached
- Roofing: Composition
- Windows: Insulated/Low-E windows
- General: Batts InsulationInsulation - Blown CelluloseBrickCement Siding2Slab
- Road/Access: ConcreteCurbs
- HOA Amenities: 429.0Annually
- Originating MLS: Houston Association of Realtors
- School District: 74 - Dayton
- County: Liberty
- Zoning: THE VILLAGES AT WESTPOINTESEC 1BLOCK 2LOT 2ACRES 0.1007728000202000
- Fencing: Back Yard
- Water: Public
- Sewer: Public Sewer
- Source: Houston Association of Realtors
This listing courtesy of Jonathan Denissen , American Dream Realty -Houston
Monthly Payment
- Principal & Interest $
- Property Taxes $
- Home Insurance $
- VA Funding Fee $

 New - 3 days ago