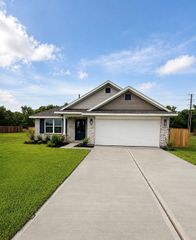
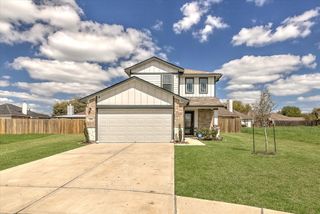

972 Cypress Lane, Dayton, TX 77535
- 4 beds |
- 3 baths |
- 2,410 sqft
 Single-Family Home
  Built in 2006
  8,699sqft lot
 2 car garage
  $110/sqft
  Listed 1 month ago
Property Description
Welcome home! This home is ready for new memories to be made. Offering plenty of space for both everyday living and entertaining, you’ll find a formal dining room that’s perfect for gatherings and holidays. The family room opens to the kitchen, featuring a center island, pantry, ample cabinet storage, and a breakfast area overlooking the backyard. The primary suite includes a charming window seat, soaking tub, separate shower, and a large walk-in closet. Three additional bedrooms upstairs provide flexibility for family, guests, or a home office. The former loft has been converted into a true fourth bedroom. Enjoy the covered back patio and spacious backyard with no back neighbors, offering added privacy and plenty of room to relax or entertain. Recent improvements include fresh interior paint and a roof replaced approximately one year ago. Sellers are continuing to make additional improvements, providing added value for the next owners.
- Listing Status:
- Active
- Date Added:
- June 4, 2026
- Data Last Updated:
- July 6, 2026 at 12:08PM
- Listing Office:
- CB&A, Realtors : 832-678-4770
- Listing Agent:
- Jessica Wiley : 1+346-412-2229
- MLS ID:
- 51474085
- General: Back Green SpaceShed(s)
- Style: Traditional
- Parking: AttachedGarage Door OpenerDouble-Wide Driveway
- Roofing: Composition
- Windows: Window Coverings
- General: BrickCement Siding2Slab
- Road/Access: AsphaltCurbs
- HOA Amenities: 300.0Annually
- Originating MLS: Houston Association of Realtors
- School District: 74 - Dayton
- County: Liberty
- Zoning: OAKWOODSEC 2LOT 36ACRES .1997006881000036000
- Fencing: Back YardFull
- Water: Public
- Sewer: Public Sewer
- Source: Houston Association of Realtors
This listing courtesy of Jessica Wiley , CB&A, Realtors
Monthly Payment
- Principal & Interest $
- Property Taxes $
- Home Insurance $
- VA Funding Fee $