4512 Cimmaron Trail, De Cordova, TX 76049
- 3 beds |
- 2 baths |
- 1,710 sqft
 Rental
  Built in 1977
  4,356sqft lot
 2 car garage
  $1/sqft
  Listed 1 month ago
Property Description
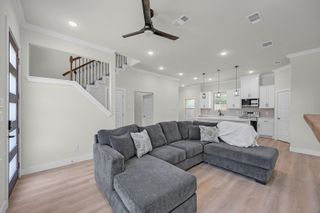
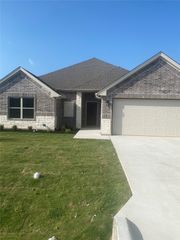
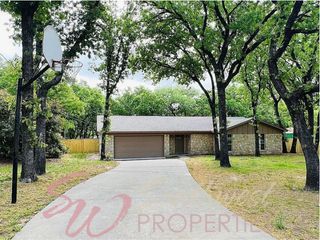
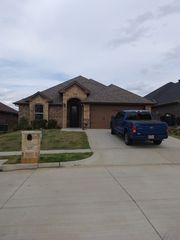
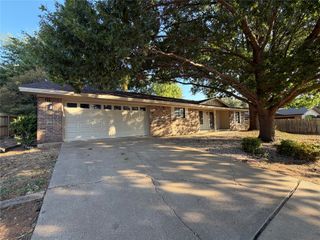
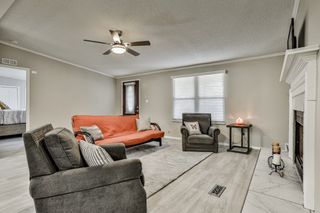
Experience resort-style living in DeCordova with this spacious 3-bedroom, 2-bath home offering over 1,700 square feet on a large corner lot. The private backyard is shaded by several mature pecan trees, creating a peaceful outdoor retreat. Inside, the home features two dining areas, a 2.5-car garage, and a comfortable layout with plenty of space for everyday living. Located in the sought-after, security-guarded gated community of DeCordova, residents can enjoy an exceptional selection of year-round amenities, including an 18-hole golf course, 9-hole par-3 course, pickleball, tennis, volleyball, community pool, boat ramp, fitness center, clubhouse, and two on-site restaurants. The $100 monthly HOA fee provides access to these community amenities, offering an exceptional resort-style lifestyle at an affordable cost. A one-time, non-refundable $2,000 Country Club initiation deposit is required to join the Country Club, and a separate DeCordova application and community approval are required. Pets are permitted with owner approval, with a pet deposit determined on a case-by-case basis. Tenant is responsible for all utilities. With its spacious corner lot, mature trees, privacy, and extensive resort-style amenities, this home offers a unique opportunity to enjoy the DeCordova lifestyle while leasing. Schedule your showing today!
- Listing Status:
- Active
- Data Last Updated:
- October 13, 2026 at 11:21PM
- Listing Office:
- Ready Real Estate LLC : 817-569-8200
- Listing Agent:
- Shelia Lindsey :
- Contact:
- 817-614-4166
- MLS ID:
- 21379396

- Style: Detached
- Pool: None
- Parking: Circular DrivewayDrivewayGarage Faces FrontGarage
- General: 1Slab
- HOA Amenities: All FacilitiesAssociation ManagementSecurity236.0Monthly
- Originating MLS: NTR_NTREIS
- School District: Granbury ISD
- County: Hood
- Zoning: LOT: 761 SUBD: DECORDOVA BEND EST UN 12R000010680
- Fencing: Back YardWood
- Utilities: Electricity ConnectedMunicipal UtilitiesSewer AvailableWater AvailableCable Available
- Source: NTR_NTREIS
- Exclusions: Washer and dryer.
This listing courtesy of Shelia Lindsey , Ready Real Estate LLC