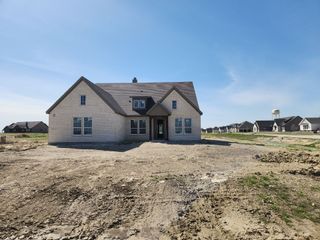
117 Heather Lane, Decatur, TX 76234
- 4 beds |
- 2 baths |
- 2,295 sqft
 Single-Family Home
  Built in 2017
  1.12acre lot
 2 car garage
  $227/sqft
  Listed 1 month ago
Property Description
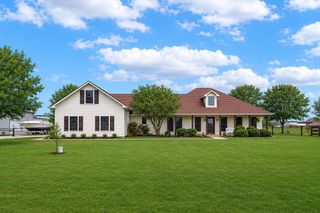
Welcome home to this spacious 4-bedroom, 2-bath property situated on a full acre in Wise County, offering plenty of room to spread out and enjoy country living. Inside, you have 4 bedrooms, 2 baths, a formal dining room, and a dedicated office at the front of the home. There is also another desk space in the bedroom hallway! The kitchen features plenty of cabinets, a large pantry, dining nook, and breakfast bar. The property is equipped with solar panels, adding energy-efficient appeal to the home. Step outside and you'll find a swim spa and deck space! The swim spa is perfect for year-round use, whether for relaxing or exercising. You will also find a 12x30 metal shop with an attached 2-car carport, providing excellent space for storage, hobbies, projects, or additional covered parking. The property also features dedicated RV parking with convenient access through a backyard gate, making it easy to park and store your RV, trailer, or other recreational vehicles right at home! With a full acre of versatile outdoor space and valuable extras already in place, this property offers the space and functionality you've been looking for!
- Listing Status:
- Active
- Data Last Updated:
- October 14, 2026 at 2:20AM
- Listing Office:
- Ell & Co. Real Estate, LLC : (972) 415-5122
- Listing Agent:
- Laura Crooks :
- MLS ID:
- 21351693

- Style: TraditionalDetached
- Pool: None
- Parking: Additional ParkingConcreteCoveredDrivewayGarageGarage Door OpenerGravelOversizedGarage Faces SideStorageBoatRV Access/Parking
- Roofing: Composition
- Windows: Window Coverings
- General: Brick1Slab
- HOA Amenities: Association Management300.0Annually
- Originating MLS: NTR_NTREIS
- School District: Decatur ISD
- County: Wise
- Zoning: LOT 9 BLK 4 HIGHLAND HILLS PH2788448
- Utilities: Electricity AvailableSeptic AvailableUnderground Utilities
- Sewer: Aerobic Septic
- Source: NTR_NTREIS
This listing courtesy of Laura Crooks , Ell & Co. Real Estate, LLC
Monthly Payment
- Principal & Interest $
- Property Taxes $
- Home Insurance $
- VA Funding Fee $