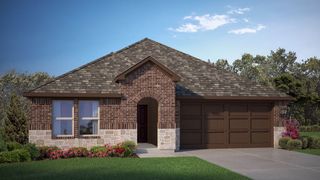
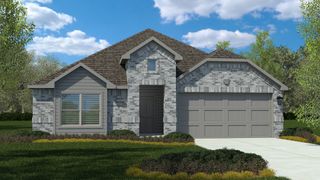
1256 HOLLYN Drive, Decatur, TX 76023
- 4 beds |
- 3 baths |
- 2,045 sqft
 Single-Family Home
  Built in 2026
  6,251sqft lot
 2 car garage
  $161/sqft
  Listed 1 month ago
Property Description
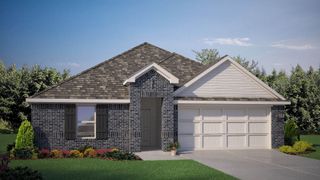
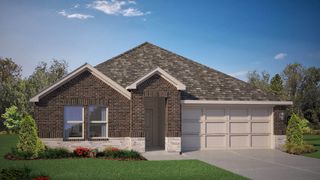
D.R. Horton America’s Builder since 2002 is excited to serve as your new home builder in Vista Park, a fabulous unique master planned community in Decatur and Decatur ISD! Newly designed homes combining style, comfort and functionality for modern living. Beautiful Single Story 4 Bedroom plus Study Lakeway Floorplan, with a quick estimated Summer completion! Modern open concept design featuring a spacious Family Room, bright Dining area and large Chef’s Kitchen with Quartz Countertops, center Island, stainless steel Appliances, Gas Range and walk-in Pantry. Luxurious main Bedroom privately situated at the rear of the home with an oversized shower and walk-in Closet. Three secondary Bedrooms plus a dedicated Study provide flexibility for working from home, hobbies or additional living space. Carpet and Luxury Vinyl flooring throughout. Home is Connected Smart Home Technology. Quartz vanities in all full Baths. Covered back Patio, 2 Car Garage, partial guttering, 6 foot privacy fenced Backyard, Landscaping Package, Full Sprinkler System and more! Situated conveniently near Highway 287 and Highway 380, Vista Park provides easy access to key roads, making it ideal for commuting and exploring the surrounding areas.
- Listing Status:
- Active
- Data Last Updated:
- August 17, 2026 at 4:19AM
- Listing Office:
- Century 21 Mike Bowman, Inc. : 817-354-7653
- Listing Agent:
- Stephen Kahn :
- Contact:
- 817-354-7653
- MLS ID:
- 21331252

- General: Rain Gutters
- Style: TraditionalDetached
- Pool: None
- Parking: Door-SingleGarage Faces FrontGarage
- Roofing: Composition
- General: BrickFiber CementFrame1Slab
- HOA Amenities: All FacilitiesAssociation Management1499.0Annually
- Originating MLS: NTR
- School District: Decatur ISD
- County: Wise
- Zoning: LOT 18 BLK J VISTA PARK PH1AR201125609
- Fencing: Back YardFencedWood
- Utilities: Electricity AvailableElectricity ConnectedNatural Gas AvailablePhone AvailableSewer AvailableSeparate MetersUnderground UtilitiesWater AvailableCable Available
- Water: Public
- Sewer: Public Sewer
- Source: NTR
- Exclusions: Minerals retained by Developer
This listing courtesy of Stephen Kahn , Century 21 Mike Bowman, Inc.
Monthly Payment
- Principal & Interest $
- Property Taxes $
- Home Insurance $
- VA Funding Fee $