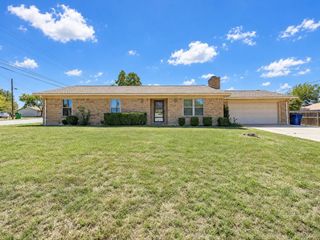
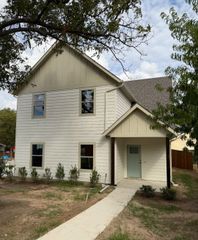
1507 S Stratton Street, Decatur, TX 76234
- 3 beds |
- 2 baths |
- 1,456 sqft
 Single-Family Home
 Built in 1965
 8,494sqft lot
 —— car garage
 $229/sqft
 Listed 17 days ago
Property Description
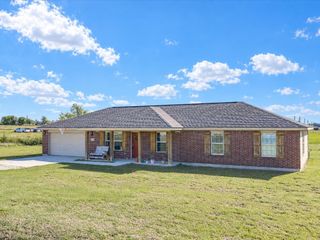
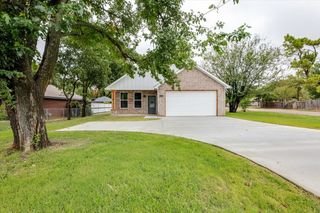
Built in 1965, this 1,456 square foot single-story home offers 3 bedrooms and 2 bathrooms on a corner lot, tucked back on a quiet street but still just minutes from Decatur High School and Decatur Town Square. Hardwood floors run through the open living and dining areas, with recessed lighting in the main living space and a crystal chandelier over the dining table. The kitchen features white glass-front cabinets, granite countertops, a subway tile backsplash, and a double stainless steel sink beneath a window. Both bathrooms have been updated. The hall bath has a tub and shower combination with subway tile and a wood-tone vanity. The primary bath has a walk-in glass shower with patterned gray tile and a hexagon tile floor. A separate laundry room keeps everyday items out of the main living area. Out back, a wood privacy fence surrounds a large yard with a mature shade tree, a concrete patio, and a storage shed. Property Highlights: 3 bedrooms, 2 bathrooms 1,456 square feet Open Concept Built 1965 Single-story Corner lot Updated kitchen with granite counters Two updated bathrooms Hardwood floors Separate laundry room Wood privacy fence Mature shade tree Concrete patio Storage shed
- Listing Status:
- Active
- Data Last Updated:
- November 22, 2026 at 7:20PM
- Listing Office:
- Parker Properties Real Estate : (940) 627-9040
- Listing Agent:
- Meagan Fuller :
- Contact:
- (940) 627-9040
- MLS ID:
- 21429303

- General: Private YardStorage
- Style: RanchDetached
- Pool: None
- Parking: DrivewayOn Street
- Roofing: AsphaltCompositionShingle
- General: Brick1Pillar/Post/Pier
- Road/Access: All Weather Road
- Originating MLS: NTR_NTREIS
- School District: Decatur ISD
- County: Wise
- Zoning: LOT 4 BLK 4 HELM ADDITION755753
- Fencing: Back Yard
- Utilities: Electricity ConnectedSewer AvailableWater Available
- Water: Public
- Sewer: Public Sewer
- Source: NTR_NTREIS
- Exclusions: Personal Property.
This listing courtesy of Meagan Fuller , Parker Properties Real Estate
Monthly Payment
- Principal & Interest $
- Property Taxes $
- Home Insurance $
- VA Funding Fee $