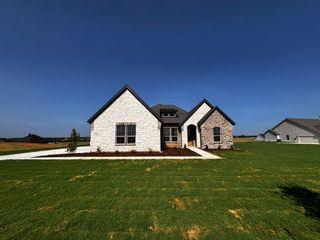
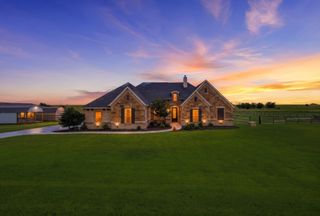
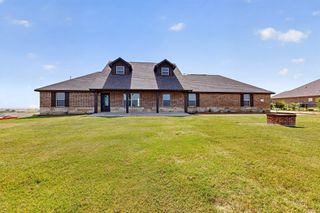
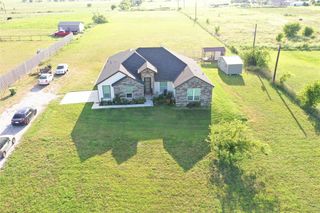
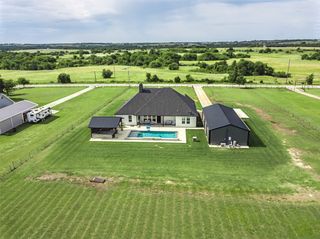
168 Tres Vista Drive, Decatur, TX 76234
- 4 beds |
- 2 baths |
- 2,384 sqft
 Single-Family Home
  Built in 2022
  2acre lot
 2 car garage
  $273/sqft
  Listed 11 days ago
Property Description
Discover the perfect blend of contemporary comfort and country lifestyle on this stunning 2-acre property. This charming single-story modern home is ideal for hobby farmers and those seeking peace and tranquility away from the everyday hustle and bustle. This thoughtfully designed 4-bedroom, 2-bathroom home showcases modern style with quality finishes throughout. Soaring exposed wood beam ceilings add dramatic architectural character and warmth to the open-concept design. The heart of this home features a bright and spacious kitchen with large farmhouse sink, stainless steel appliances, generously sized island—ideal for culinary creations and entertaining, gas cooktop, welcoming breakfast dining area that seamlessly flows into the expansive living room. The inviting living room creates an ideal gathering space, enhanced by soaring exposed wood beams, abundant natural light, and an elegant stone gas fireplace. Spa-inspired primary bathroom with soaking tub, separate walk-in shower, dual vanities and a generous walk-in closet. The expansive covered back patio is the perfect private retreat for morning coffee or evening entertaining. Home offers a reverse osmosis water purification system and NO HOA!! The best of both worlds—bring your horses and savor country living at its finest, with convenient access to Alliance Town Center just 30 minutes away. Schedule your showing today and experience country living with modern sophistication.
- Listing Status:
- Active
- Data Last Updated:
- August 17, 2026 at 3:19AM
- Listing Office:
- Keller Williams Realty : 817-329-8850
- Listing Agent:
- Kelly Ingram :
- Contact:
- 817-228-8045
- MLS ID:
- 21335573

- General: Rain Gutters
- Style: FarmhouseModernTraditionalDetached
- Pool: None
- Parking: DrivewayGarageInside EntranceGarage Faces Side
- Roofing: Composition
- General: BrickRockStone1Slab
- Originating MLS: NTR
- School District: Decatur ISD
- County: Wise
- Zoning: LT: 6 BLK: A TRES VISTA PHASE 1 2.0000 ACRES796906
- Utilities: Electricity AvailablePropaneSeptic AvailableWater AvailableCable Available
- Water: Well
- Sewer: Aerobic SepticSeptic Tank
- Source: NTR
- Exclusions: All personal itemsgarage & kitchen fridgedeep freezerscabinets in garage (not attached)washerdryerflat screen tvs
This listing courtesy of Kelly Ingram , Keller Williams Realty
Monthly Payment
- Principal & Interest $
- Property Taxes $
- Home Insurance $
- VA Funding Fee $

 New - 2 days ago