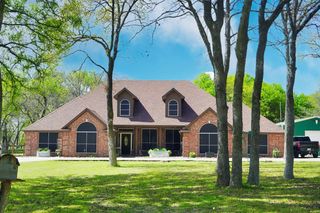
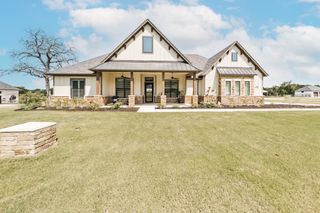
209 Rio Rancho Drive, Decatur, TX 76234
- 4 beds |
- 3 baths |
- 3,069 sqft
 Single-Family Home
  Built in 2021
  4.55acre lot
 3 car garage
  $290/sqft
  Listed 3 days ago
Property Description
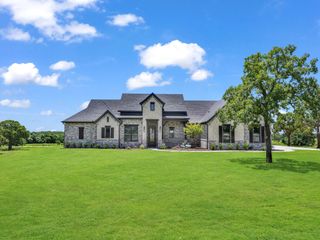
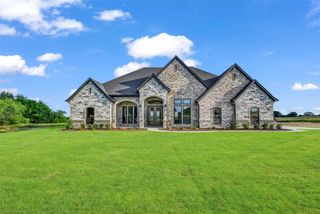
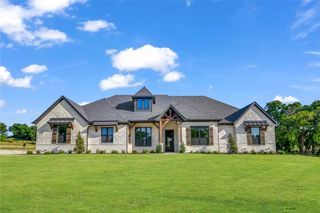
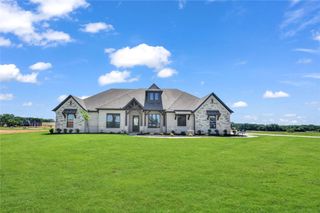
Welcome to luxury country living in the prestigious Las Brisas community of Decatur! Situated on 4.5 picturesque acres with a peaceful pond and mature trees, this modern home offers the perfect blend of elegance, comfort, and functionality. With 3,069 square feet of thoughtfully designed living space, this 4-bedroom, 4-bath residence features an open-concept floor plan ideal for both everyday living and entertaining. The chef-inspired kitchen is the centerpiece of the home, complete with a large island, gas cooktop, farmhouse sink, built-in ice maker, abundant cabinetry, and premium finishes. It opens seamlessly to the spacious living room, where exposed wood beams and a floor-to-ceiling stone fireplace create a warm and inviting atmosphere. The private primary suite is a true retreat, featuring a spa-like ensuite with a soaking tub, oversized walk-in shower, dual vanities, and generous storage. Each additional bedroom offers comfort and privacy, making this home ideal for family and guests alike. Designed with quality and convenience in mind, the home also includes a whole-home water filtration system, water softener, and gas water heater. Step outside to enjoy the wide open spaces of living on your own acreage, where peaceful views of the pond and scattered trees provide the perfect backdrop for relaxing evenings while watching the wild life as the Texas sun sets for the evening. Experience space, privacy and true country living all while ideally located less than one hour to Alliance Town Center, Southlake Town Square, Downtown Ft Worth, DFW Airport.
- Listing Status:
- Active
- Data Last Updated:
- October 13, 2026 at 7:21AM
- Listing Office:
- Compass RE Texas, LLC : 214-814-8100
- Listing Agent:
- Travis Taylor :
- Contact:
- 940-255-5144
- MLS ID:
- 21408257

- General: LightingOutdoor Living AreaPrivate EntranceRain GuttersStorage
- Style: FarmhouseModernRanchDetached
- Other Structures: Storage
- Pool: None
- Parking: ConcreteGarageGarage Door OpenerPrivateGarage Faces SideBoatRV Access/Parking
- Roofing: Composition
- General: RockStone1Slab
- Road/Access: All Weather Road
- HOA Amenities: Association ManagementMaintenance Grounds550.0Annually
- Originating MLS: NTR_NTREIS
- School District: Decatur ISD
- County: Wise
- Zoning: LT: 17 BLK: A LAS BRISAS PHASE 2 4.5500 ACRES797339
- Fencing: Pipe
- Utilities: Septic AvailableWater Available
- Water: Well
- Sewer: Septic Tank
- Source: NTR_NTREIS
This listing courtesy of Travis Taylor , Compass RE Texas, LLC
Monthly Payment
- Principal & Interest $
- Property Taxes $
- Home Insurance $
- VA Funding Fee $