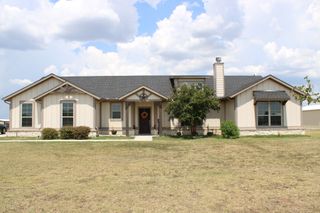
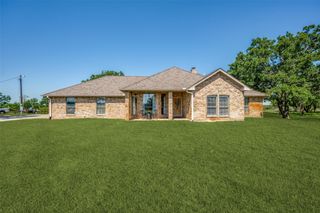
213 Windy Glen Drive, Decatur, TX 76234
- 3 beds |
- 2 baths |
- 2,531 sqft
 Single-Family Home
  Built in 2021
  6,621sqft lot
 2 car garage
  $184/sqft
  Listed 6 days ago
Property Description
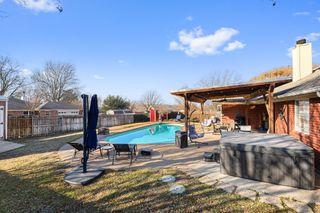
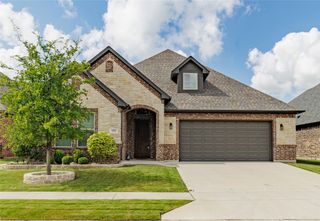
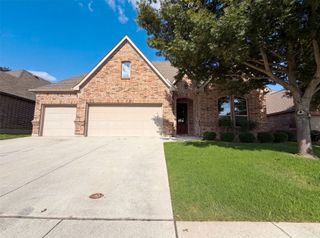
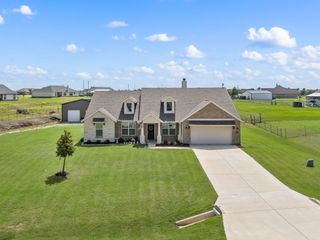
THIS CUSTOM-BUILT HOME IS A VERY RARE FIND IN THE INCREDIBLE NEIGHBORHOOD OF SOUTH MARTIN BRANCH BEING ONE OF THE LARGER HOMES IN THE ADDITION AT 2,531 SQ FT. IT HAS SO MANY EXTRAS INCLUDING GRANITE COUNTER TOPS THROUGHOUT, A LARGE DINING ROOM COMBINED WITH THE OPEN FLOOR PLAN WILL FIT THE BIGGEST FAMILY GATHERINGS, CROWN MOLDING, DESIGNER LIGHT AND PLUMBING FIXTURES, DUAL OVENS ETC. This one owner home was built in 2021, includes 3 bedrooms, two full baths, a large open floor plan and many extras. Also, a very nice office with built in cabinetry enclosing a safe and filing cabinet. A MAJOR PLUS ESPECIALLY IN TEXAS IS THE HOUSE HAS SPRAY FOAM INSULTATION THAT GREATLY MINIMIZES UTILITY BILLS IN BOTH SUMMER AND WINTER!! Outdoor features include up lights, fully irrigated, landscaped yard and a very nice, covered patio area equipped with retractable solar shade to enhance your outdoor enjoyment. SEEING IS BELIEVING! DO SO TODAY!
- Listing Status:
- Active
- Data Last Updated:
- August 17, 2026 at 4:19AM
- Listing Office:
- Parker Properties Real Estate : (940) 627-9040
- Listing Agent:
- Jay Davidson :
- Contact:
- (940) 627-9040
- MLS ID:
- 21353777

- General: Rain Gutters
- Style: TraditionalDetached
- Pool: None
- Parking: CoveredDoor-SingleDrivewayGarage Faces FrontGarageGarage Door OpenerOff Street
- Roofing: Composition
- Windows: Shutters
- General: BrickRockStone1Slab
- HOA Amenities: Maintenance Grounds200.0Annually
- Originating MLS: NTR
- School District: Decatur ISD
- County: Wise
- Zoning: S. MARTIN BRANCH PH3 0.152 AC BLOCK B TRACT 15B793329
- Fencing: FencedPrivacyWood
- Utilities: Electricity ConnectedSewer AvailableWater AvailableCable Available
- Water: Public
- Sewer: Public Sewer
- Source: NTR
This listing courtesy of Jay Davidson , Parker Properties Real Estate
Monthly Payment
- Principal & Interest $
- Property Taxes $
- Home Insurance $
- VA Funding Fee $