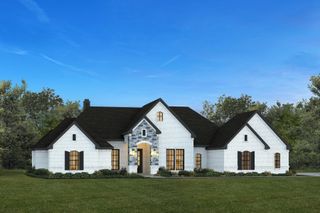
2288 N Fm 51, Decatur, TX 76234
- 4 beds |
- 4 baths |
- 3,842 sqft
 Single-Family Home
  Built in 2015
  10.2acre lot
 2 car garage
  $195/sqft
  Listed 4 days ago
Property Description
Welcome to country living just outside of Decatur! Situated on 10 fully fenced, cross-fenced and gated acres, this impressive 3,842-square-foot home offers 4 bedrooms, 3.5 bathrooms and plenty of space to live, gather and entertain. Step inside to a spacious open-concept living room and kitchen designed to bring everyone together. The kitchen is truly the heart of the home, featuring granite countertops, an oversized island, double ovens, a gas cooktop with griddle, warming drawer, two sinks, stainless steel appliances and a walk-in pantry. A dedicated office with French doors, a closet and ceiling fan provides the perfect work-from-home space and could offer flexibility for additional needs. The primary suite is a private retreat with a beautifully customized en-suite featuring dual vanities and sinks, a garden tub, separate shower with dual shower heads and a custom walk-in closet. On the opposite side of the home, two additional bedrooms each feature custom walk-in closets and ceiling fans while sharing a convenient en-suite bathroom. Upstairs, you’ll find even more room to spread out with a 23x14 media room ready for movie nights, game days and family fun. A fourth bedroom includes a built-in desk, walk-in closet and private en-suite bathroom, making it an ideal space for guests. This home is also wired for and includes a full-home generator, offering added peace of mind. Outside, the 10 acres provide plenty of room to enjoy the Texas countryside, with full fencing, cross fencing, a gated entrance and a shop with a lean-to for equipment, projects, animals or additional storage. With space inside and out, thoughtful custom features and a property built for both everyday living and entertaining, this Decatur home has so much to offer. Don’t miss the opportunity to see it for yourself—schedule your showing today!
- Listing Status:
- Active
- Data Last Updated:
- August 17, 2026 at 4:19AM
- Listing Office:
- Tomie Fox Real Estate Group : 940-210-8088
- Listing Agent:
- Lana Hamblin :
- MLS ID:
- 21354949

- General: Private EntranceRain GuttersRV HookupStorageStorageWorkshop
- Style: Split LevelTraditionalDetached
- Other Structures: StorageWorkshop
- Pool: None
- Parking: Additional ParkingAsphaltDrivewayGarageGarage Door OpenerGatedOn SiteRV Access/ParkingGarage Faces Side
- Roofing: CompositionShingle
- Windows: Bay Window(s)Window Coverings
- General: BrickRockStone2Slab
- Road/Access: All Weather Road
- Originating MLS: NTR
- School District: Decatur ISD
- County: Wise
- Topography: Hill
- Zoning: A-490 J LEVINS 10.2000 ACRES741210
- Fencing: Barbed WireBack YardCross FencedFencedFullGateMetalPipeWire
- Utilities: Electricity AvailableElectricity ConnectedPropaneSeptic AvailableWater Available
- Water: Well
- Sewer: Septic Tank
- Source: NTR
This listing courtesy of Lana Hamblin , Tomie Fox Real Estate Group
Monthly Payment
- Principal & Interest $
- Property Taxes $
- Home Insurance $
- VA Funding Fee $