362 Private Road 4379, Decatur, TX 76234
- 3 beds |
- 1 bath |
- 2,389 sqft
 Single-Family Home
  Built in 2007
  3.36acre lot
 2 car garage
  $165/sqft
  Listed 2 months ago
Property Description
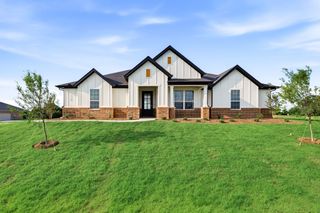
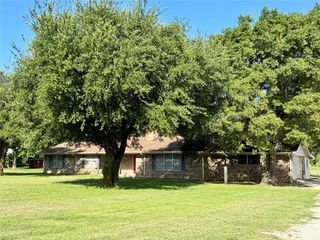
***new lower price***Seller is motivated. Bring us and offer! Two homes, acreage, a workshop and a pond, all offered together on one unique Decatur property! Situated on approximately 3.36 acres in Wise County, this property offers a rare combination of space, versatility and country living with approximately 2,389 combined square feet between two residences. The main home offers approximately 1,399 sqft with 3 bedrooms and 1 bath, featuring soaring ceilings, exposed wood beams and distinctive rustic character. The second residence offers approximately 990 sqft providing an incredible opportunity for multi generational living, extended family, guests, a home office or additional flexible living space. Both homes have been recently painted on the exterior and feature new laminate flooring, while the second home also has a new roof and mini split unit. There is still opportunity for additional updates, allowing the next owner to add their own style and value. Outside is where this property really sets itself apart. Enjoy approximately 3.36 acres with a pond, a 30 x 30 metal workshop, shared well and plenty of room for gardening, hobbies, equipment and outdoor living. The property offers a peaceful rural setting while still providing convenient access to Decatur and surrounding Wise County communities. If you have been searching for two homes on acreage in Decatur, this is an opportunity worth seeing. Bring your vision and take advantage of the space, improvements and versatility already in place.
- Listing Status:
- Active
- Data Last Updated:
- October 13, 2026 at 8:19PM
- Listing Office:
- Fathom Realty : 888-455-6040
- Listing Agent:
- Farlene Powell :
- Contact:
- 888-455-6040
- MLS ID:
- 21356139

- General: Guest HouseSecond ResidenceWorkshop
- Style: OtherDetached
- Other Structures: Guest HouseSecond ResidenceWorkshop
- Pool: None
- Parking: BoatDrivewayGravel
- Roofing: Metal
- General: 2Slab
- Road/Access: Gravel
- Originating MLS: NTR_NTREIS
- School District: Boyd ISD
- County: Wise
- Zoning: ANNEVILLE 1779291
- Utilities: Water Available
- Water: Well
- Source: NTR_NTREIS
This listing courtesy of Farlene Powell , Fathom Realty
Monthly Payment
- Principal & Interest $
- Property Taxes $
- Home Insurance $
- VA Funding Fee $