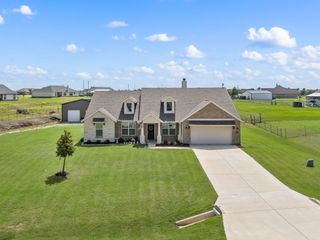
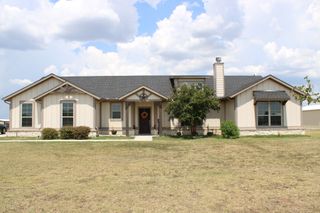
402 N Trinity Street, Decatur, TX 76234
- 4 beds |
- 2 baths |
- 1,948 sqft
 Single-Family Home
  Built in 2015
  8,538sqft lot
 2 car garage
  $239/sqft
  Listed 2 months ago
Property Description
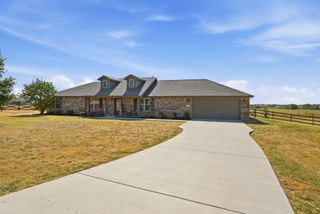
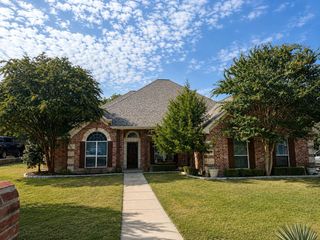
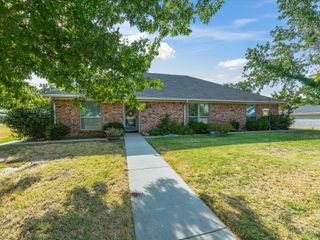
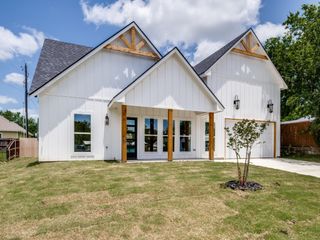
Located in the heart of Decatur, this 4-bedroom, 2-bath home offers the space you need in a location that's hard to beat. Inside, you'll find an open living area that flows into the kitchen, creating a comfortable space for everyday living and entertaining. The kitchen features granite countertops, stainless steel appliances, a large island, and a walk-in pantry for plenty of storage. The primary suite offers a private retreat with a spacious bathroom and walk-in closet, while the additional bedrooms provide flexibility for family, guests, or a home office. Step outside to a fully fenced backyard with room to relax, play, or entertain. Just minutes from Decatur's historic downtown square, local restaurants, shopping, schools, and community events, this home combines convenience with comfort in one of the city's most desirable locations.
- Listing Status:
- Active
- Data Last Updated:
- October 13, 2026 at 7:21AM
- Listing Office:
- INC Realty, LLC : (972) 351-1095
- Listing Agent:
- Dora Andrade :
- Contact:
- 940-222-7012
- MLS ID:
- 21349338

- General: Shed(s)Storage
- Style: TraditionalDetached
- Other Structures: Shed(s)Storage
- Pool: None
- Parking: Door-SingleDrivewayGarage Faces FrontGarageGarage Door OpenerInside EntranceKitchen LevelLightedOn Street
- Roofing: Composition
- Windows: Window Coverings
- General: Brick1Slab
- Originating MLS: NTR
- School District: Decatur ISD
- County: Wise
- Zoning: LOT 2R BLK 27 ORIGINAL DECATUR756272
- Utilities: Sewer AvailableWater AvailableCable Available
- Water: Public
- Sewer: Public Sewer
- Source: NTR
This listing courtesy of Dora Andrade , INC Realty, LLC
Monthly Payment
- Principal & Interest $
- Property Taxes $
- Home Insurance $
- VA Funding Fee $