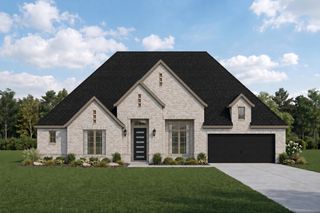
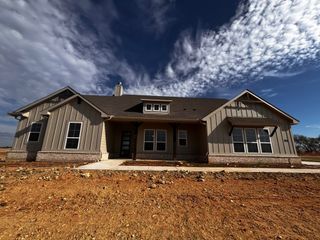
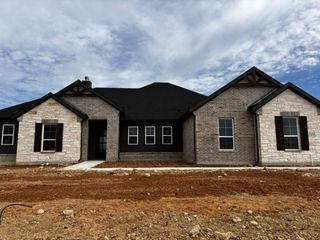
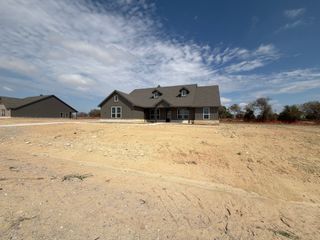
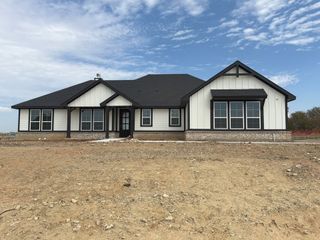
685 County Road 4530, Decatur, TX 76234
- 4 beds |
- 3 baths |
- 2,380 sqft
 Single-Family Home
  Built in 2026
  1.35acre lot
 2 car garage
  $242/sqft
  Listed 1 month ago
Property Description
**BUILDER OFFERING 20K SELLER CONCESSION, TITLE PAID WHEN PREFERRED LENDER USED** Structured Custom Homes has hit this one out of the ballpark!! A thoughtfully designed home with a timeless, neutral aesthetic, this four-bedroom home offers a versatile layout with dedicated spaces with everyday living and working from home in mind. The open-concept main living area features a spacious family room that flows seamlessly into the kitchen and dining areas, creating a functional gathering space. The kitchen showcases crisp white custom cabinetry, creamy textured tile backsplash, an oversized island, and spacious pantry. Light-toned engineered wood flooring extends through the main living areas, complementing the home's clean and inviting design. Bathrooms feature warm tan tile selections, creating a foundation that allows future owners to easily personalize the space with their own style. The private primary suite offers a spacious bedroom, dual vanities, a soaking tub, separate shower, and walk-in closet. Three additional bedrooms provide flexibility, while the dedicated home office offers a convenient space for work, study, or hobbies. Step outside to the covered patio overlooking the backyard, providing additional space for outdoor enjoyment. A two-car garage, separate laundry room, mudroom, and ample storage add everyday functionality to the thoughtfully planned design. With close to an acre and a half, you have plenty of room to create your own backyard oasis!
- Listing Status:
- Active
- Data Last Updated:
- October 13, 2026 at 7:21AM
- Listing Office:
- Agape and Associates LLC : 9403933667
- Listing Agent:
- Sasha Martin :
- MLS ID:
- 21372009

- General: Rain Gutters
- Style: TraditionalDetached
- Pool: None
- Parking: Garage
- Roofing: Composition
- General: Brick1
- Originating MLS: NTR_NTREIS
- School District: Decatur ISD
- County: Wise
- Zoning: LOT 14 BLK A NAOMI MEADOWS201124663
- Utilities: PropaneSeptic AvailableWater Available
- Water: Community/Coop
- Sewer: Aerobic Septic
- Source: NTR_NTREIS
This listing courtesy of Sasha Martin , Agape and Associates LLC
Monthly Payment
- Principal & Interest $
- Property Taxes $
- Home Insurance $
- VA Funding Fee $