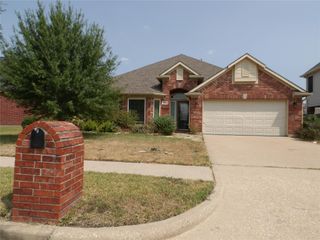
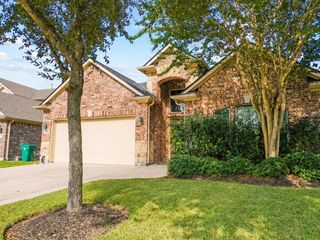
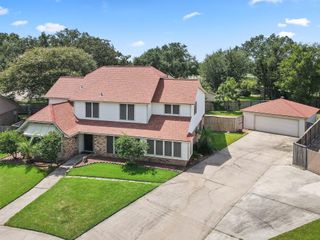
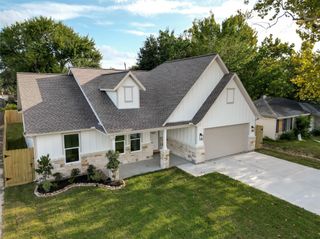
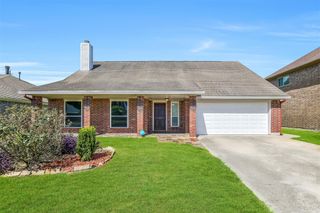
1201 Wildwood Drive, Deer Park, TX 77536
- 3 beds |
- 3 baths |
- 2,492 sqft
 Single-Family Home
  Built in 1986
  7,606sqft lot
 2 car garage
  $144/sqft
  Listed 1 day ago
Property Description
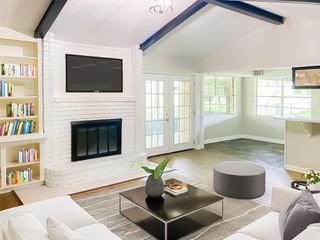
Welcome Home! This spacious 3/2.5/2 offers major updates, flexible living space & no HOA. A high-ceiling entry opens to an oversized living area and large kitchen with updated gas range & updated stainless appliances, flowing into the den. Half bath & indoor utility with gas dryer hookup are downstairs. Upstairs features 3 large bedrooms with new carpet, game room & 2 remodeled baths (2024). Big-ticket updates include roof 5/23, HVAC & furnace 9/24, HardiePlank siding 8/22 and Window World windows with lifetime warranty. Outside, enjoy an extended driveway, large side-yard access gate, huge backyard, concrete patio, and powered A/C'd shed/workshop. Power is already run for an above-ground pool. Minutes to shopping, Beltway 8, Hwy 225, Hwy 146 & Battleground Golf Course. Plenty of room inside & out for everyday living, entertaining, hobbies and storage. Schedule your showing today!
- Listing Status:
- Active
- Date Added:
- August 27, 2026
- Data Last Updated:
- August 28, 2026 at 8:06PM
- Listing Office:
- San Jacinto Properties : 713-894-9436
- Listing Agent:
- Ashley Marcum : 1+713-304-8431
- MLS ID:
- 8705652
- General: Shed(s)
- Style: Traditional
- Parking: AttachedAdditional Parking
- Roofing: Composition
- General: BrickCement Siding2Slab
- Road/Access: ConcreteCurbs
- Originating MLS: Houston Association of Realtors
- School District: 16 - Deer Park
- County: Harris
- Zoning: LT 5 BLK 2 ERIN GLEN SEC 81157850020005
- Fencing: Full
- Water: Public
- Sewer: Public Sewer
- Source: Houston Association of Realtors
This listing courtesy of Ashley Marcum , San Jacinto Properties
Monthly Payment
- Principal & Interest $
- Property Taxes $
- Home Insurance $
- VA Funding Fee $

 New - 16 hours ago