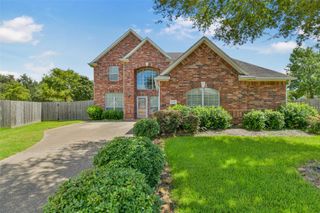
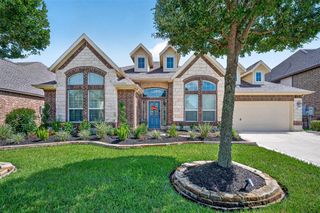
1302 Minchen Drive, Deer Park, TX 77536
- 4 beds |
- 3 baths |
- 3,100 sqft
 Single-Family Home
  Built in 1970
  0.35acre lot
 4 car garage
  $161/sqft
  Listed 1 month ago
Property Description
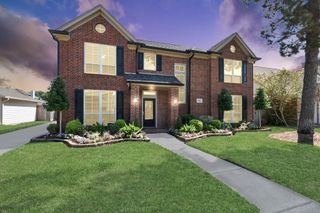
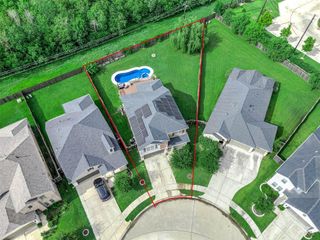
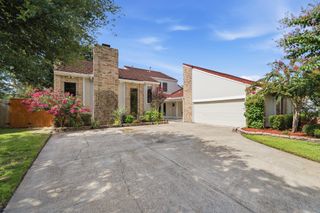
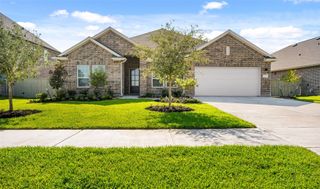
Custom-built Kickerillo home on an oversized lot in Deer Park with easy access to Hwy 225 and major employers. This two-story offers a detached 4-car garage with storage/workshop space, upgraded pool, mature trees and new windows. Improvements include new carpet on stairs and second-floor bedrooms, Momentum MonoTech wood flooring through many first-floor areas and the upstairs guest bath, refreshed paint, and freshly painted front door and awning. Kitchen offers abundant white cabinetry, glass-front uppers, KitchenAid built-in oven, Bosch gas cooktop, double-basin sink, mosaic backsplash, updated lighting, walk-in pantry and wet bar. First-floor living features distinctive brick flooring, brick fireplace with raised hearth, built-ins and pool views. First-floor ensuite adds flexibility. Updated bath has dual sinks, upgraded countertop, framed mirrors and tiled walk-in shower with niches. Primary bath features clawfoot tub, wood vanity, stained-glass detail and oak-toned flooring.
- Listing Status:
- Active
- Date Added:
- September 9, 2026
- Data Last Updated:
- October 13, 2026 at 7:08PM
- Listing Office:
- Keller Williams Preferred : 281-670-1800
- Listing Agent:
- Cynthia Mayfield : 1+281-814-0350
- MLS ID:
- 86028636
- General: Workshop
- Style: Traditional
- Pool: GuniteIn Ground
- Parking: DetachedOversizedGarage Door OpenerDouble-Wide Driveway
- Roofing: Composition
- Windows: Insulated/Low-E windows
- General: BrickCement Siding2Slab
- Road/Access: Concrete
- Originating MLS: Houston Association of Realtors
- School District: 16 - Deer Park
- County: Harris
- Zoning: LT 1 BLK 1 & LTS 1 2 3 & 4 BLK 3 LIBERTY COLEMAN SEC 11014730000001
- Fencing: Back Yard
- Water: Public
- Sewer: Public Sewer
- Source: Houston Association of Realtors
- Exclusions: Furniture In Home/Garage
This listing courtesy of Cynthia Mayfield , Keller Williams Preferred
Monthly Payment
- Principal & Interest $
- Property Taxes $
- Home Insurance $
- VA Funding Fee $