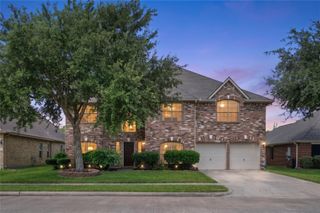
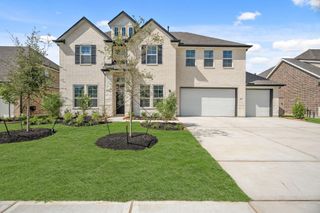
1817 Mesa Verde Drive, Deer Park, TX 77536
- 4 beds |
- 5 baths |
- 3,845 sqft
 Single-Family Home
  Built in 2007
  10,799sqft lot
 2 car garage
  $182/sqft
  Listed 1 month ago
Property Description
Custom home in Deer Park where elegance meets modern comfort. A grand foyer with soaring ceilings creates a great first impression, leading into an open-concept living area designed for both everyday living and entertaining. The kitchen overlooks the spacious living room and features premium appliances, custom cabinetry, quartz countertops, and generous prep and storage space. A private home office is conveniently located on the first floor, along with the primary suite, complete with a spa-inspired bath. Upstairs, you'll find three additional bedrooms and spacious game room. Step outside to enjoy your private backyard retreat with a stunning custom pool/hot tub, no back neighbors, and plenty of room to relax or entertain. Additional highlights include an updated garage, oversized driveway, porte cochère, and a large storage shed. Thoughtfully upgraded throughout, this remarkable home offers the perfect balance of sophistication, functionality, and everyday luxury.
- Listing Status:
- Active
- Date Added:
- July 20, 2026
- Data Last Updated:
- August 25, 2026 at 12:07AM
- Listing Office:
- Martin & Black Real Estate LLC : 281-482-0055
- Listing Agent:
- Sara Soto : 1+281-389-6844
- MLS ID:
- 46226797
- General: Back Green SpaceOutdoor KitchenSprinkler SystemSpa/Hot Tub
- Style: Traditional
- Pool: GuniteIn GroundPool With Hot Tub Attached
- Parking: Attached/Detached GarageAttached & Detached
- Roofing: Composition
- Windows: Insulated/Low-E windowsShuttersWindow Coverings
- General: Insulation - Blown CelluloseBrickCement Siding2Slab
- Road/Access: Asphalt
- Originating MLS: Houston Association of Realtors
- School District: 16 - Deer Park
- County: Harris
- Zoning: LT 64 BLK 7 PARK PLACE SEC 7 R/P1244750070064
- Fencing: Back Yard
- Water: Public
- Sewer: Public Sewer
- Source: Houston Association of Realtors
This listing courtesy of Sara Soto , Martin & Black Real Estate LLC
Monthly Payment
- Principal & Interest $
- Property Taxes $
- Home Insurance $
- VA Funding Fee $

 New - 19 hours ago