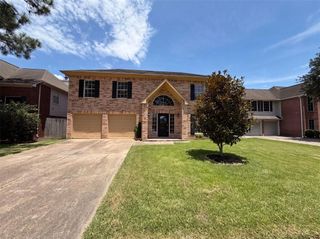
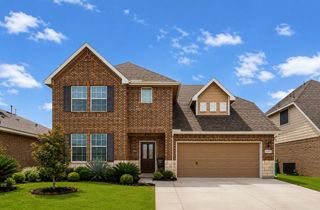
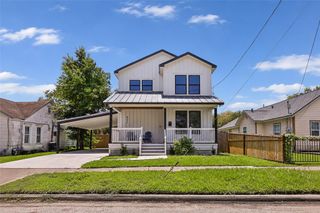
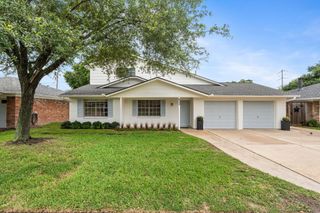
201 W 5th Street, Deer Park, TX 77536
- 6 beds |
- 3 baths |
- 2,692 sqft
 Single-Family Home
  Built in 1966
  7,000sqft lot
 5 car garage
  $130/sqft
  Listed 10 days ago
Property Description
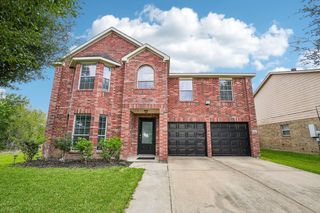
This versatile property features a combined 6 bedrooms, 3 baths, 2 full kitchens, and 2 separate garages across two distinct living spaces. It's perfect for multi-generational living, home offices, or rental income. The main residence offers a spacious layout with 4 comfortable bedrooms on the first floor, 1 private bedroom upstairs, and a sunroom off the dining area. Separated by a ventilated buffer zone, the right side features a massive garage accommodating over 2 vehicles with built-in cabinets and a rear storage room. Directly attached is a fully equipped Accessory Dwelling Unit (ADU) with its own living room, dining area, full kitchen, and a bedroom with custom built-in shelving leading to a rear room with a walk-in closet. Outside, the spacious, fully fenced backyard with mature trees offers a secure canvas for entertaining, play, or workshop staging. Conveniently located and proudly zoned to highly desirable Deer Park ISD schools!
- Listing Status:
- Active
- Date Added:
- July 9, 2026
- Data Last Updated:
- July 19, 2026 at 6:06AM
- Listing Office:
- AEA Realty, LLC : 281-317-0019
- Listing Agent:
- Ozzie Ramirez : 1+281-968-8444
- MLS ID:
- 55814730
- General: Side YardWorkshop
- Style: Other
- Parking: AttachedOversizedGarage Door Opener
- Roofing: Composition
- Windows: Insulated/Low-E windowsWindow Coverings
- General: BrickWood Siding2Slab
- Originating MLS: Houston Association of Realtors
- School District: 16 - Deer Park
- County: Harris
- Zoning: LT 30 & E 10 FT OF LT 29 & W 10 FT OF LT 31 BLK 9 SHELL CITY0641480090029
- Fencing: Back Yard
- Water: Public
- Sewer: Public Sewer
- Source: Houston Association of Realtors
This listing courtesy of Ozzie Ramirez , AEA Realty, LLC
Monthly Payment
- Principal & Interest $
- Property Taxes $
- Home Insurance $
- VA Funding Fee $