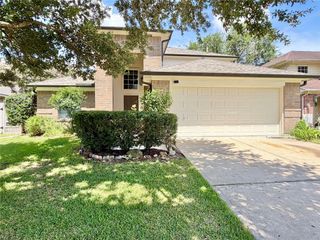
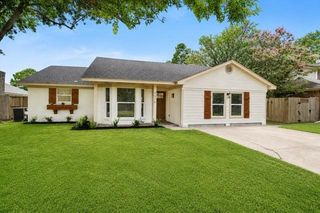
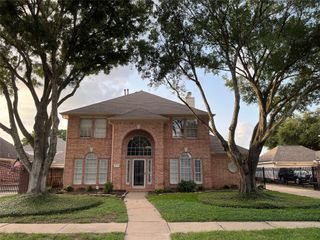
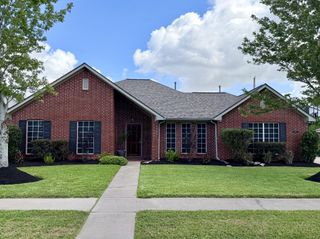
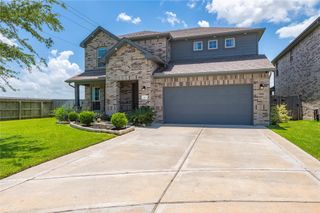
2114 Camdon Drive, Deer Park, TX 77536
- 5 beds |
- 3 baths |
- 2,503 sqft
 Single-Family Home
  Built in 2007
  6,599sqft lot
 2 car garage
  $154/sqft
  Listed 10 days ago
Property Description
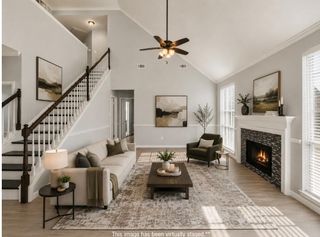
Beautifully maintained 5-bedroom home with a flexible floor plan and a backyard built for entertaining! A welcoming two-story entry opens to engineered wood flooring and tile throughout the downstairs. The kitchen features granite counters, abundant cabinetry, gas cooking, breakfast bar seating, and a bright breakfast area with views of the backyard. The family room offers a comfortable gathering space with easy flow to the kitchen and outdoor living. One bedroom and full bath downstairs is ideal for guests, in-laws, or a private office. Upstairs offers the primary suite, additional secondary bedrooms, laundry room, and upgraded carpet. Step outside to enjoy the pool/ spa, extended covered patio, and generous decking. Recent updates include roof, one HVAC in 2021, pool/spa 2014, beautiful upgraded leaded front door, engineered floors, tile downstairs, and upgraded carpet up.
- Listing Status:
- Active
- Date Added:
- June 26, 2026
- Data Last Updated:
- July 6, 2026 at 7:08AM
- Listing Office:
- Better Homes and Gardens Real Estate Gary Greene - Bay Area : 281-486-1900
- Listing Agent:
- Gena Van Tries : 1+713-498-4149
- MLS ID:
- 68372308
- Style: Traditional
- Pool: HeatedIn GroundPool With Hot Tub Attached
- Parking: AttachedGarage Door Opener
- Roofing: Composition
- Windows: Window Coverings
- General: BrickCement Siding2Slab
- Road/Access: ConcreteCurbs
- HOA Amenities: 399.0Annually
- Originating MLS: Houston Association of Realtors
- School District: 35 - La Porte
- County: Harris
- Zoning: LT 3 BLK 1 SABINE1279340010003
- Fencing: Back YardFull
- Water: Public
- Sewer: Public Sewer
- Source: Houston Association of Realtors
This listing courtesy of Gena Van Tries , Better Homes and Gardens Real Estate Gary Greene - Bay Area
Monthly Payment
- Principal & Interest $
- Property Taxes $
- Home Insurance $
- VA Funding Fee $

 New - 1 day ago