$599,900
2202 Tracy Way, Deer Park, TX 77536
- 6 beds |
- 4 baths |
- 4,476 sqft
 Single-Family Home
  Built in 2009
  0.25acre lot
 2 car garage
  $134/sqft
  Listed 16 days ago
Property Description
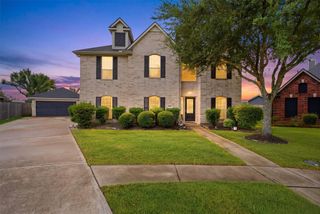
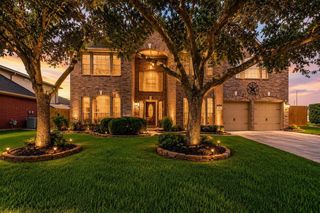
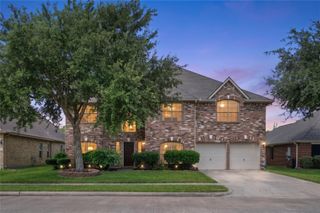
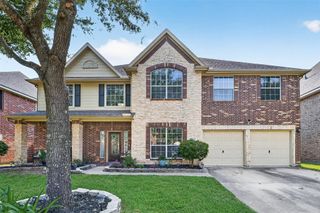
Stunning grand home on a spacious cul de sac lot with updates galore. Enjoy quartz countertops, glass tile backsplash, and stainless steel appliances in the kitchen. Featuring a large bedrooms with walk-in closets, a home office, formal dining, and wood-like tile flooring. Upstairs boasts a gameroom, while outside you'll find a gunite pool, hot tub, waterfalls, storage building, covered patio, and outdoor kitchen. The lush landscaping includes a sprinkler system. This flexible layout could accommodate two primary suites or a media room. Don't miss out on this priced-to-sell gem!
- Listing Status:
- Active
- Date Added:
- September 27, 2026
- Data Last Updated:
- October 13, 2026 at 11:07PM
- Listing Office:
- Summit, Realtors : 281-479-6600
- Listing Agent:
- Carla Nettles : 1+713-724-1162
- MLS ID:
- 71579962
- General: Outdoor KitchenSprinkler SystemShed(s)
- Style: Traditional
- Pool: GuniteHeatedIn GroundPool With Hot Tub Attached
- Parking: AttachedGarage Door OpenerDouble-Wide Driveway
- Roofing: Composition
- Windows: Insulated/Low-E windowsWindow Coverings
- General: BrickCement SidingStone2Slab
- Road/Access: ConcreteCurbsGutters
- HOA Amenities: ParkPlayground500.0Annually
- Originating MLS: Houston Association of Realtors
- School District: 35 - La Porte
- County: Harris
- Zoning: LT 15 BLK 1 IVY OAKS1304460010015
- Fencing: Back YardFull
- Water: Public
- Sewer: Public Sewer
- Source: Houston Association of Realtors
- Exclusions: CurtainsTv & Bracket On PatioShelving In Garage
This listing courtesy of Carla Nettles , Summit, Realtors
Monthly Payment
$Est. Payment
- Principal & Interest $
- Property Taxes $
- Home Insurance $
- VA Funding Fee $