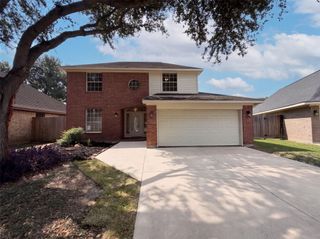
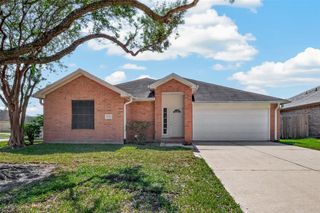
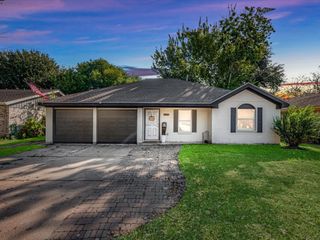
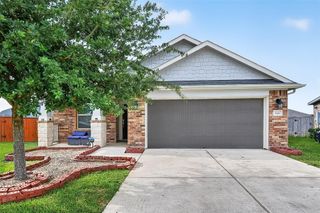
414 Yorkshire Court, Deer Park, TX 77536
- 3 beds |
- 2 baths |
- 1,801 sqft
 Single-Family Home
  Built in 1984
  7,235sqft lot
 2 car garage
  $192/sqft
  Listed 22 hours ago
Property Description
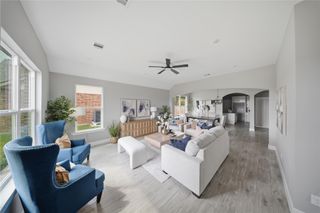
Zoned to DPISD~Custom Built ~3/4 Bedroom detached garage~Neutral colors throughout~ Living room features Tray Ceiling~opens up to Breakfast area & kitchen~ Granite Countertops~ Recently painted Kitchen Cabinets~stainless steel appliances~Walkin pantry with utility room~Master bedroom high ceilings~ Updated Master bath~ Shower with tile surround~ Double Sinks~Secondary bedrooms are spacious~Updated secondary bathroom~ Modern tile surround~ Covered Patio~ Wrought Iron fence~Detached Garage~ Epoxy flooring~ Split AC~French Drains~ AC 2 months old~Flooring throughout house has been updated~No Carpet~Plenty of parking for additional cars~Garage Door recently replaced~Located in one of the nicest subdivisions in Deer Park~Easy access to BW8~225 and ship channel~Plenty of space for a swimming pool or swing set
- Listing Status:
- Active
- Date Added:
- October 13, 2026
- Data Last Updated:
- October 14, 2026 at 2:07AM
- Listing Office:
- 5X REALTY : 832-540-9697
- Listing Agent:
- Angelica Daniel : 1+832-863-5598
- MLS ID:
- 2613224
- General: Detached Gar Apt /QuartersSpa/Hot Tub
- Style: Traditional
- Parking: Detached
- Roofing: Composition
- General: BrickCement Siding1Slab
- Originating MLS: Houston Association of Realtors
- School District: 16 - Deer Park
- County: Harris
- Zoning: LT 28 BLK 8 REGENCY PARK SEC 21145740080028
- Fencing: Back YardFull
- Water: Public
- Sewer: Public Sewer
- Source: Houston Association of Realtors
This listing courtesy of Angelica Daniel , 5X REALTY
Monthly Payment
- Principal & Interest $
- Property Taxes $
- Home Insurance $
- VA Funding Fee $

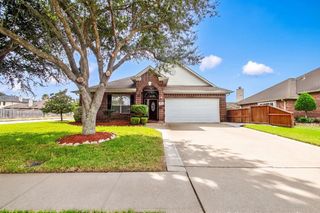
 New - 22 hours ago