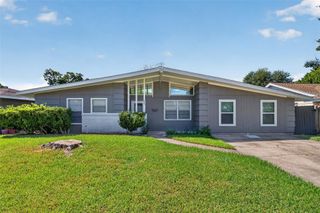
741 E Amherst Lane, Deer Park, TX 77536
- 5 beds |
- 2 baths |
- 1,631 sqft
 Single-Family Home
  Built in 1965
  7,562sqft lot
 2 car garage
  $178/sqft
  Listed 3 days ago
Property Description
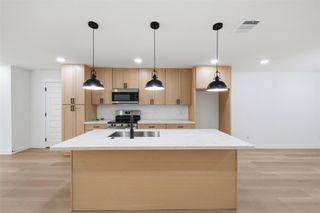
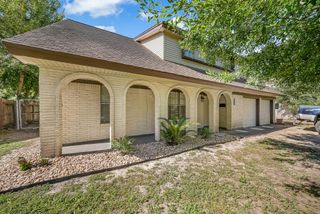
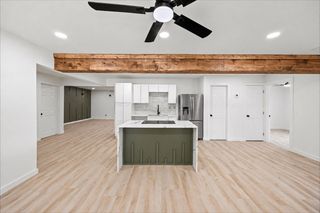
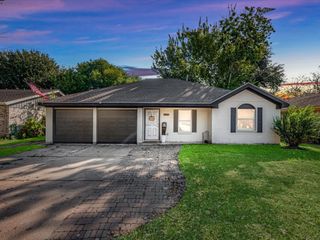
FULLY RENOVATED with modern updates & 5 large bedrooms! Vaulted ceilings, oversized ceiling fans, brand-new luxury vinyl plank flooring & fully updated galley kitchen! Comes with brand new stainless steel refrigerator and electric stove. Gorgeous white shaker soft-close cabinets, quartz-style countertops, tile backsplash, a dedicated pantry and prep nook with floor-to-ceiling storage means everything has a place. The spa-inspired bath features a walk-in tiled shower with rain head, handheld sprayer, and built-in niche, plus a furniture-style vanity. Bedrooms offer fresh paint, modern ceiling fans, and a walk-in closet with room to spare. Out back, a generous fenced yard with mature shade trees is ready for weekend cookouts and play. Two-car garage, wide driveway, and fresh curb appeal complete the package. Come see it in person.
- Listing Status:
- Active
- Date Added:
- October 10, 2026
- Data Last Updated:
- October 13, 2026 at 7:07AM
- Listing Office:
- Keller Williams Realty Clear Lake / NASA : 281-335-0335
- Listing Agent:
- Jessica Attocknie : 1+281-635-2394
- MLS ID:
- 47153603
- Style: RanchTraditional
- Parking: AttachedAdditional Parking
- Roofing: Composition
- General: BrickVinyl SidingWood Siding1Slab
- Road/Access: ConcreteCurbs
- Originating MLS: Houston Association of Realtors
- School District: 35 - La Porte
- County: Harris
- Zoning: LT 18 BLK 18 COLLEGE PARK SEC 61001090000018
- Fencing: Back Yard
- Water: Public
- Sewer: Public Sewer
- Source: Houston Association of Realtors
This listing courtesy of Jessica Attocknie , Keller Williams Realty Clear Lake / NASA
Monthly Payment
- Principal & Interest $
- Property Taxes $
- Home Insurance $
- VA Funding Fee $

 New - 3 hours ago