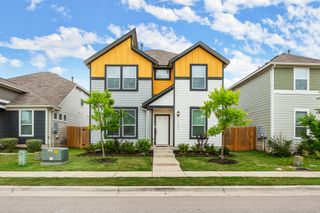
12216 Scarlet Sleeve WAY, Del Valle, TX 78617
- 4 beds |
- 3 baths |
- 1,615 sqft
 Rental
  Built in 2023
  4,792sqft lot
 1 car garage
  $1/sqft
  Listed 11 days ago
Property Description
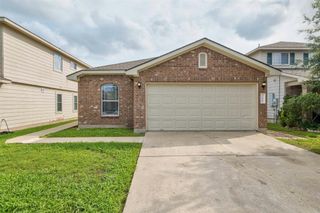
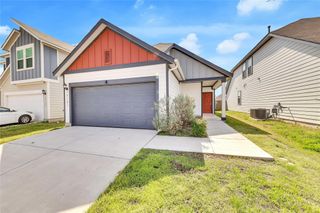
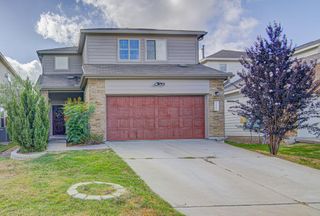
Just Listed! Welcome to your new dream home! As you pull up, you'll immediately appreciate the long driveway, perfect for parking extra vehicles or hosting friends and family. Step inside to discover a thoughtfully designed floor plan that truly shines. On the main floor, you'll find a generous living area that flows seamlessly into a modern, open kitchen—ideal for both everyday living and entertaining. A convenient half bath is also located on this level, adding to the functionality. This home also has a fully fenced backyard, perfect for barbecues and relaxation. Head upstairs to discover (4) all bedrooms and two well-appointed bathrooms. The primary bedroom is a true retreat, offering ample space and comfort. The fourth bedroom is currently set up as a versatile loft or flex space, ready to adapt to your needs. This home comes with tons of upgrades, including sleek stainless steel appliances, a washer and dryer, and stylish epoxy flooring in the garage and patio. Plus, smart home enhancements and a security system ensure modern convenience and peace of mind. Ready to move in and make it yours? Home is available for an early September move-in. ??Schedule your private tour today! *Buyer/ Buyer’s Agent to independently verify all information including but not limited to square footage, lot size, taxes, schools, restrictions, etc. Professionally edited photos and may include digital staging or color enhancement.
- Listing Status:
- Active
- Data Last Updated:
- August 28, 2026 at 3:19PM
- Listing Office:
- LPT Realty LLC - Ascend Group : (512) 496-3256
- Listing Agent:
- Val Steenblik : (505) 908-5854
- MLS ID:
- 4365908
- General: Rain GuttersPrivate Yard
- Other Structures: PatioCovered
- Pool: None
- Parking: AttachedGarageParking spaces: 1
- Roofing: Composition
- Windows: None
- General: TwoSlab
- HOA Amenities: Cluster MailboxDog Park
- Originating MLS: actris
- School District: Del Valle ISD
- County: Travis
- Zoning: Sec 3Lot 6ABlock A03343804250000
- View: Neighborhood
- Fencing: Back YardPrivacyWood
- Utilities: Electricity AvailableSewer ConnectedWater Available
- Water: Public
- Sewer: Public Sewer
- Source: actris
This listing courtesy of Val Steenblik , LPT Realty LLC - Ascend Group
 New - 3 days ago