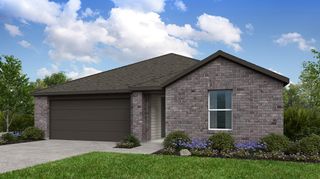
14111 Edna Maxine WALK, Del Valle, TX 78617
- 4 beds |
- 3 baths |
- 1,903 sqft
 Single-Family Home
  Built in 2026
  4,400sqft lot
 2 car garage
  $177/sqft
  Listed 23 hours ago
Property Description
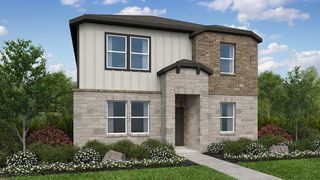
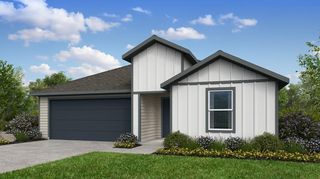
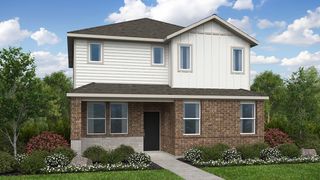
What's Special: Flat Lot | Gas Range | Appliances & Blinds Included. New Construction – December Completion! Built by Taylor Morrison, America's Most Trusted Home Builder. Welcome to the Sandgrouse at 14111 Edna Maxine Walk in Longview! This inviting two-story home offers four bedrooms and three full baths with thoughtfully designed spaces for everyday living. The bright open-concept kitchen features a spacious island, walk-in pantry, and seamless flow into the dining area and great room, creating a warm setting for gathering with family and friends. A first-floor secondary bedroom and full bath add flexibility for guests or a home office. Upstairs, the private primary suite offers a relaxing retreat with a generous walk-in closet and spa-inspired bath, while two additional bedrooms, a tech area, and convenient laundry room complete the second level. Enjoy outdoor living on the charming front porch or private patio, plus the convenience of a two-car garage. Longview is now selling in Del Valle, TX! This vibrant community is close to the airport, so your next adventure is always nearby. Enjoy a beach entry pool, playscapes, pickleball courts, a sports field, lush trails, and beautiful pocket parks. Explore the Monarch Butterfly and Rain Gardens or gather at the Amenity Center—there’s something for everyone. Additional Highlights Include: GE laundry package, GE refrigerator, tankless water heater, and whole house blinds.
- Listing Status:
- Active
- Data Last Updated:
- October 13, 2026 at 4:18AM
- Listing Office:
- Alexander Properties : (281) 619-8241
- Listing Agent:
- Bobbie Alexander : (512) 523-4128
- MLS ID:
- 4602716
- General: Gutters Full
- Other Structures: Patio
- Pool: None
- Parking: Garage Door OpenerParking spaces: 2
- Roofing: Shingle
- Windows: BlindsDouble Pane WindowsInsulated WindowsScreens
- General: TwoSlab
- HOA Amenities: ClubhouseCluster MailboxCommon GroundsCourtyardCurbsParkPicnic AreaPlaygroundPoolProperty Manager On-SiteSidewalksSport Court(s)/FacilityStreet LightsSundeckUnderground UtilitiesTrail(s)Common Area Maintenance225.0Quarterly
- Originating MLS: actris
- School District: Del Valle ISD
- County: Travis
- Zoning: LONGVIEW PHS 2 BLK 31 LOT 7999796
- View: None
- Fencing: FencedWood
- Utilities: Cable AvailableElectricity ConnectedHigh Speed InternetNatural Gas ConnectedPhone AvailableSewer ConnectedUnderground UtilitiesWater Connected
- Water: Public
- Sewer: Public Sewer
- Source: actris
This listing courtesy of Bobbie Alexander , Alexander Properties
Monthly Payment
- Principal & Interest $
- Property Taxes $
- Home Insurance $
- VA Funding Fee $

 New - 23 hours ago