4917 Lexington Meadow LN, Del Valle, TX 78617
- 5 beds |
- 3 baths |
- 2,533 sqft
 Single-Family Home
  Built in 2009
  5,401sqft lot
 2 car garage
  $138/sqft
  Listed 1 month ago
Property Description
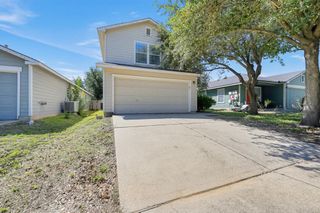
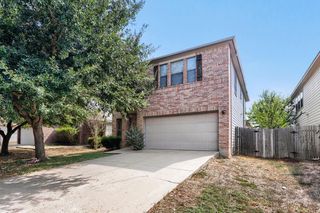
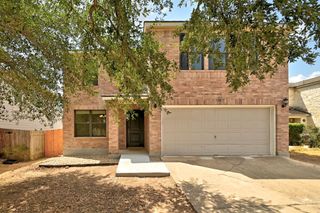
Beautifully remodeled and move-in ready, this home offers a spacious, open-concept floor plan with abundant natural light. The two-story brick & siding home includes 5 bedrooms, with the primary suite down, two full baths, a powder room, a dedicated laundry room, and a two-car garage with room for storage. Living spaces flow easily from one to the next. The formal dining area sets a welcoming tone at the front entry, featuring a stacked-stone accent wall with a linear fireplace and a wall-mounted TV. The kitchen anchors the home with granite countertops, two-toned oak cabinetry, stainless steel appliances, a subway tile backsplash, a countertop breakfast bar, and a generous walk-in pantry. Set at the rear of the first floor, the living room is built for privacy and comfort. Tall windows and French doors bring in natural light and opens directly onto the deck, connecting interior and exterior living. The large primary suite includes a vaulted ceiling and a sliding barn door leading to an ensuite bath with dual vanities, apron-front sinks, a soaking tub, and a separate walk-in tile shower. The additional four bedrooms all have large closets and offers opportunity to use for a media room, home office, or playroom. Outside, a full-sized wood deck overlooks a fully fenced backyard — ideal for Texas-style barbecues, entertaining, and pets to roam. The home sits in an established neighborhood with easy access to Austin, ABIA, and is also within walking or biking distance of all three Del Valle schools. Looking ahead, the neighborhood is near the recently approved Dog's Head development — a 2,600+ acre mixed-use master plan along the Colorado River near ABIA. Approved by Austin City Council in 2026, the 45-year buildout will bring residential, commercial, and trail infrastructure to the area, perfectly positioning nearby homeowners for the area long-term growth.
- Listing Status:
- Active
- Data Last Updated:
- October 13, 2026 at 6:19AM
- Listing Office:
- Compass RE Texas, LLC : (512) 575-3644
- Listing Agent:
- Ed Hughey : (512) 940-0950
- MLS ID:
- 9311019
- General: Private Yard
- Other Structures: DeckArborCovered
- Pool: None
- Parking: DrivewayGarageGarage Door OpenerGarage Faces FrontParking spaces: 4
- Roofing: Composition
- Windows: Window Coverings
- General: TwoSlab
- HOA Amenities: CurbsCommon Area Maintenance39.8Monthly
- Originating MLS: actris
- School District: Del Valle ISD
- County: Travis
- Zoning: LOT 18 BLK A LEXINGTON PARKE SEC 103264313180000
- View: Neighborhood
- Fencing: Back YardWood
- Utilities: Electricity AvailableSewer AvailableWater Available
- Water: Public
- Sewer: Public Sewer
- Source: actris
This listing courtesy of Ed Hughey , Compass RE Texas, LLC
Monthly Payment
- Principal & Interest $
- Property Taxes $
- Home Insurance $
- VA Funding Fee $