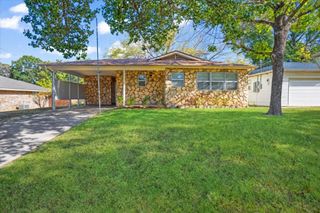
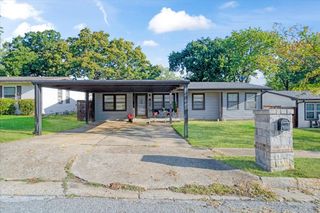
1116 S 6th Avenue, Denison, TX 75021
- 3 beds |
- 2 baths |
- 1,264 sqft
 Single-Family Home
  Built in 2023
  4,530sqft lot
 —— car garage
  $162/sqft
  Listed 16 hours ago
Property Description
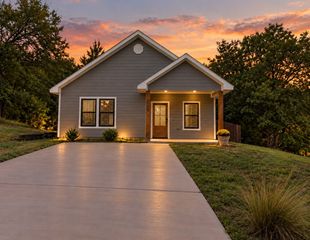
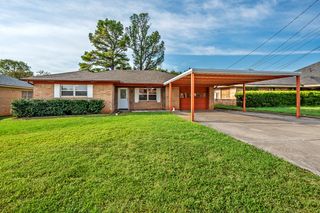
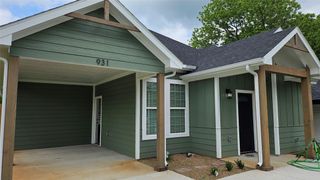
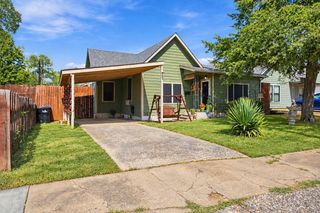
2023 Construction on a Corner Lot with an Attached Carport and Fully Fenced Backyard! Built in 2023, this attractive 3-bedroom, 2-bath home offers 1,264 square feet of thoughtfully designed living space, combining modern finishes, an open-concept floor plan, and the peace of mind that comes with newer construction. Situated on a desirable corner lot, the property features a spacious concrete driveway leading to an attached covered carport, providing convenient parking and protection from the elements. The fully fenced backyard offers privacy and a secure space for pets, outdoor entertaining, or simply enjoying time outside. Inside, the open-concept living, dining, and kitchen areas create a bright, welcoming atmosphere with plenty of room to gather. The kitchen features white cabinetry, granite countertops, stainless steel appliances, and contrasting black hardware. Durable flooring runs throughout the home, complemented by neutral paint colors and modern fixtures. The primary bedroom includes a private bathroom, while two additional bedrooms and a second full bath provide flexibility for guests, family, or a home office. One of the biggest advantages of this property is its 2023 construction, offering buyers the appeal of a newer home without the maintenance concerns and costly updates often associated with older properties. With its corner-lot setting, attached carport, fully fenced backyard, modern interior, and functional layout, this home delivers an excellent combination of comfort, convenience, and value. Move-in ready and ready for its next owner, schedule your viewing today.
- Listing Status:
- Active
- Data Last Updated:
- October 14, 2026 at 1:18PM
- Listing Office:
- MKT Realty Co : 214-218-9190
- Listing Agent:
- Spencer McDuffy :
- MLS ID:
- 21410559

- General: Rain Gutters
- Style: TraditionalDetached
- Pool: None
- Parking: Attached CarportCoveredCarportDriveway
- Roofing: Composition
- General: Board & Batten Siding1Slab
- Originating MLS: NTR_NTREIS
- School District: Denison ISD
- County: Grayson
- Zoning: BELMONT ADDITION REPLAT LT 83 & 84BLOCK 1437642
- Utilities: Sewer AvailableWater AvailableCable Available
- Water: Public
- Sewer: Public Sewer
- Source: NTR_NTREIS
This listing courtesy of Spencer McDuffy , MKT Realty Co
Monthly Payment
- Principal & Interest $
- Property Taxes $
- Home Insurance $
- VA Funding Fee $