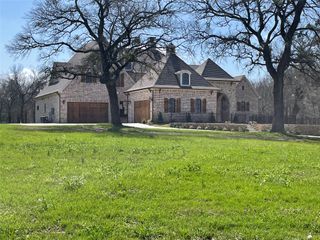
1131 Harvey Lane, Denison, TX 75020
- 4 beds |
- 4 baths |
- 4,229 sqft
 Single-Family Home
  Built in 2008
  18.45acre lot
 2 car garage
  $508/sqft
  Listed 2 hours ago
Property Description
Welcome to 1131 Harvey Ln, a stunning custom stone estate on 18.48 acres offering peaceful country living, gorgeous views, & exceptional spaces to live, work, and play. The 4,229sf main home features 4 beds, 4 bths, a home office, and flex space. Every bedroom has an en-suite bath. Hardwood and stained concrete floors, plantation shutters, custom built-ins, & architectural details are found throughout. The kitchen opens to the family room and features SS appliances, gas cooktop, large island, farmhouse sink, oversized walk-in pantry, and 42-inch stain-grade cabinetry. The 12x12 laundry room includes built-in storage, farmhouse sink, and planning desk. The primary suite offers a stone accent wall, sitting area, and access to the covered back porch. The primary bath includes heated floors, double-headed walk-in shower, and dedicated safe room. A separate study has a built-in desk, while an upstairs room opens to a private balcony. Outdoor amenities include a pool & spa, outdoor kitchen with granite countertops, basketball & pickleball court, in-ground trampoline, garden with greenhouse, mature trees, and an approximately 2-acre pond. The property also features perimeter fencing with sections of pipe fencing and an electric entry gate. The approx 90-foot covered back porch offers abundant space for relaxing and entertaining w countryside views. Additional features: city water, private irrigation well, water-purification system, pole barn, and oversized 2-car garage with epoxy flooring. The steel 40x75 workshop and barn offers additional garage and RV space with 12-foot roll-up doors, water, electricity, and epoxy floors. It also includes a finished loft, separate office, and private guest quarters with bedroom, full bath, kitchen, living area, and laundry. With private guest accommodations, extensive workshop space, recreational amenities, acreage, pond, fencing, & a peaceful setting, this one-of-a-kind property offers room to live, work, and entertain.
- Listing Status:
- Active
- Data Last Updated:
- August 13, 2026 at 6:19PM
- Listing Office:
- Epique Realty : 512-387-0722
- Listing Agent:
- Kristin Barnett :
- Contact:
- 512-387-0722
- MLS ID:
- 21357291

- General: Awning(s)Basketball CourtBuilt-in BarbecueBalconyBarbecueDeckGardenGas GrillLightingOutdoor KitchenRain GuttersSecond GarageGarage(s)Guest HouseSecond ResidenceResidenceSee Remarks
- Style: TraditionalDetached
- Other Structures: Second GarageGarage(s)Guest HouseSecond ResidenceResidenceSee Remarks
- Pool: In GroundPoolPool/Spa ComboWater Feature
- Parking: Additional ParkingCircular DrivewayDoor-MultiGarageGarage Door OpenerGarage Faces SideBoatRV Access/Parking
- Roofing: Metal
- Windows: Window Coverings
- General: Stone Veneer2Slab
- Originating MLS: NTR
- School District: Pottsboro ISD
- County: Grayson
- Zoning: MICKEY BROWN ADDITION PHASE ONEBLOCK 1LOT273060
- Utilities: Electricity AvailableElectricity ConnectedPropaneSeptic AvailableWater AvailableCable Available
- Water: PublicPrivateWell
- Sewer: Septic Tank
- Source: NTR
This listing courtesy of Kristin Barnett , Epique Realty
Monthly Payment
- Principal & Interest $
- Property Taxes $
- Home Insurance $
- VA Funding Fee $